What it is
Lift-and-slide doors
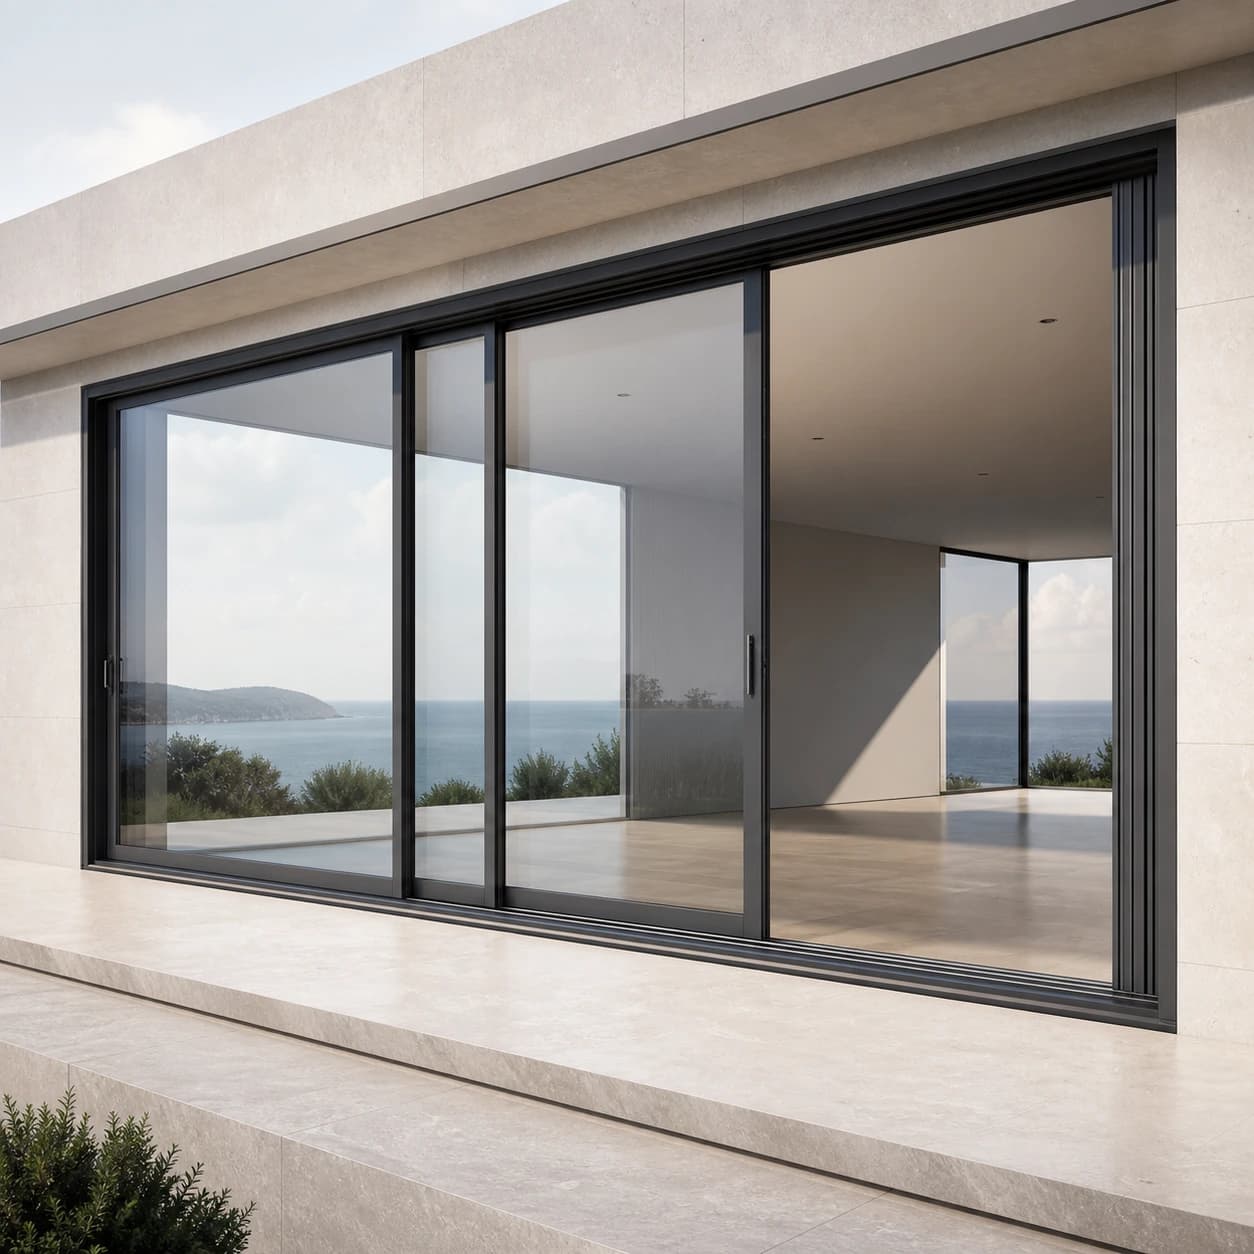
A broad family of sliding and lift-and-slide systems with a choice of thresholds, tracks and corner solutions.
What it is
A broad family of sliding and lift-and-slide systems with a choice of thresholds, tracks and corner solutions.
Role in the project
Ultraglide is used for large glazed openings, in a sliding or lift-and-slide version to suit the project.
What to consider
The low-threshold, corner, Monorail and Thermo versions are each built differently.
Five Ultraglide variants for different projects
The Ultraglide versions are not ranked by quality. The basic system, the low threshold, the corner solution, Monorail and Thermo suit different project conditions, and each version has its own geometry.
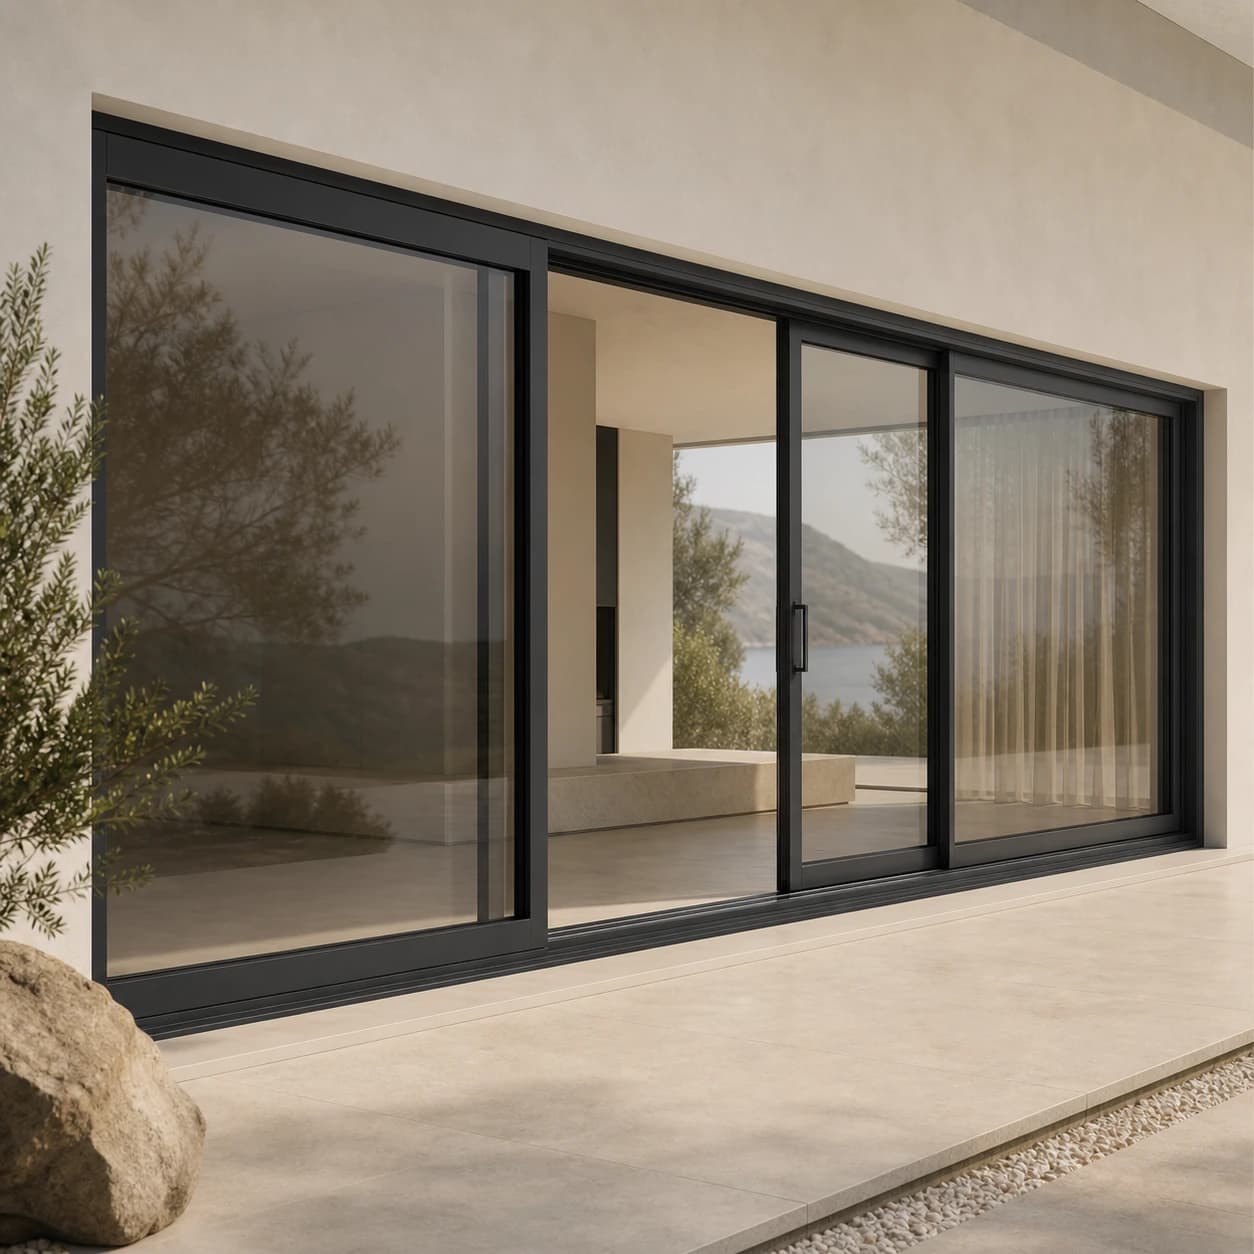
The versatile Ultraglide base for sliding and lift-and-slide layouts in large glazed openings. Final weight, size, number of tracks and operation are confirmed for the specific configuration.
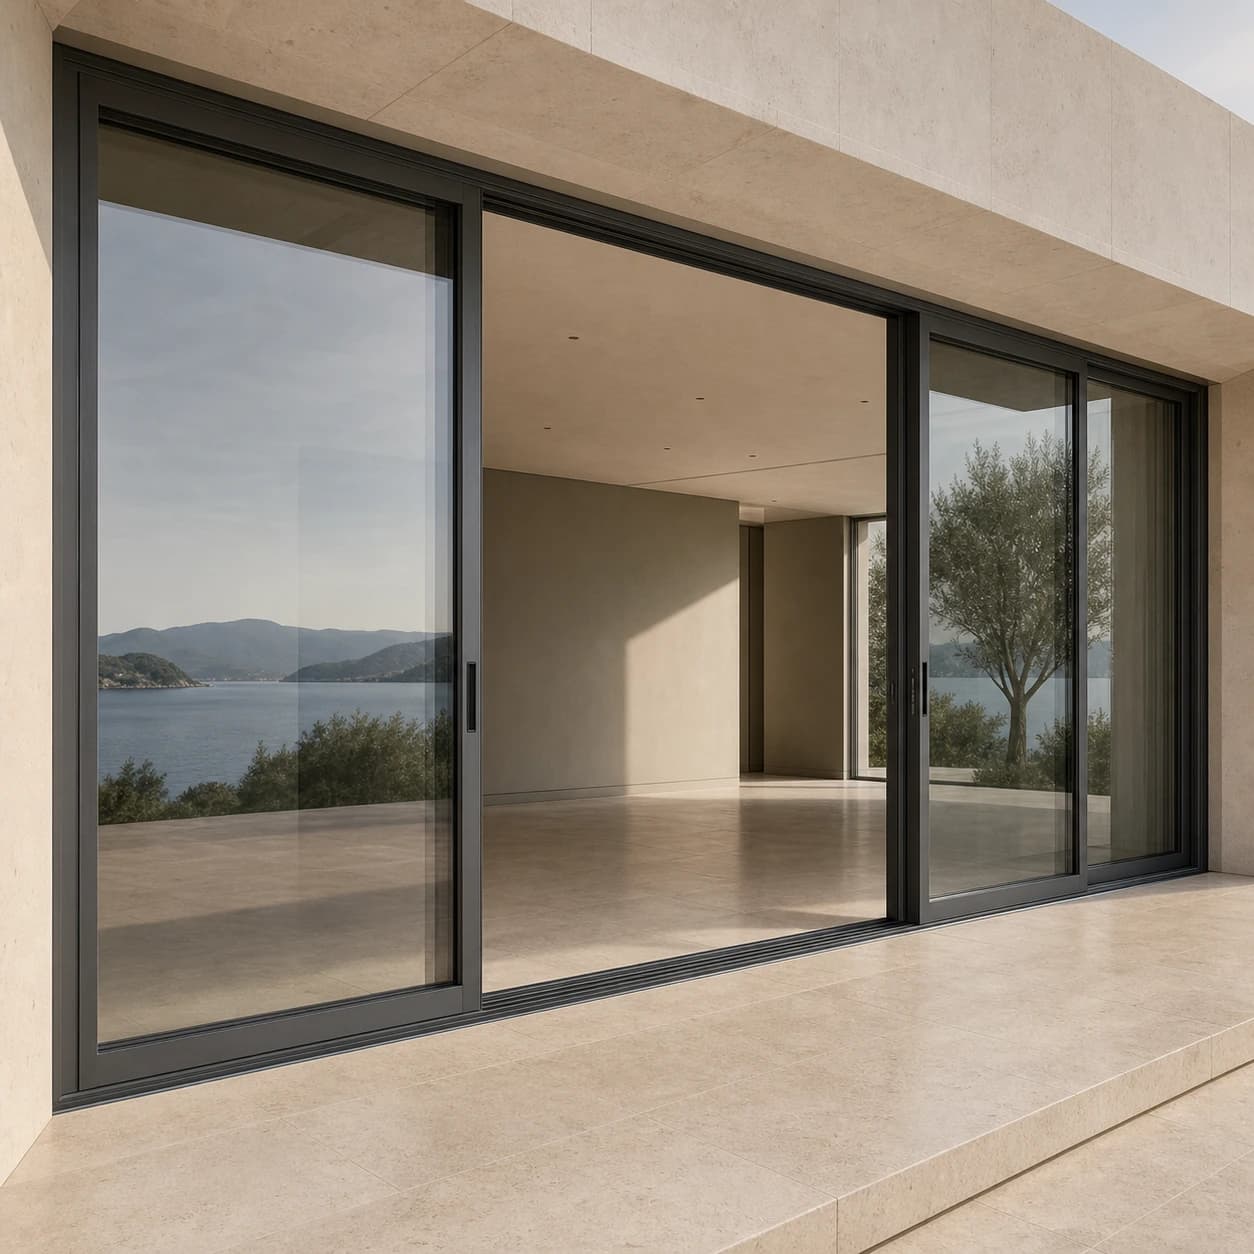
This system02Choose this version when a lower step-over height is an important requirement for the project. A low threshold alone does not guarantee a fully level, barrier-free or watertight detail; that also takes a properly designed floor and drainage.
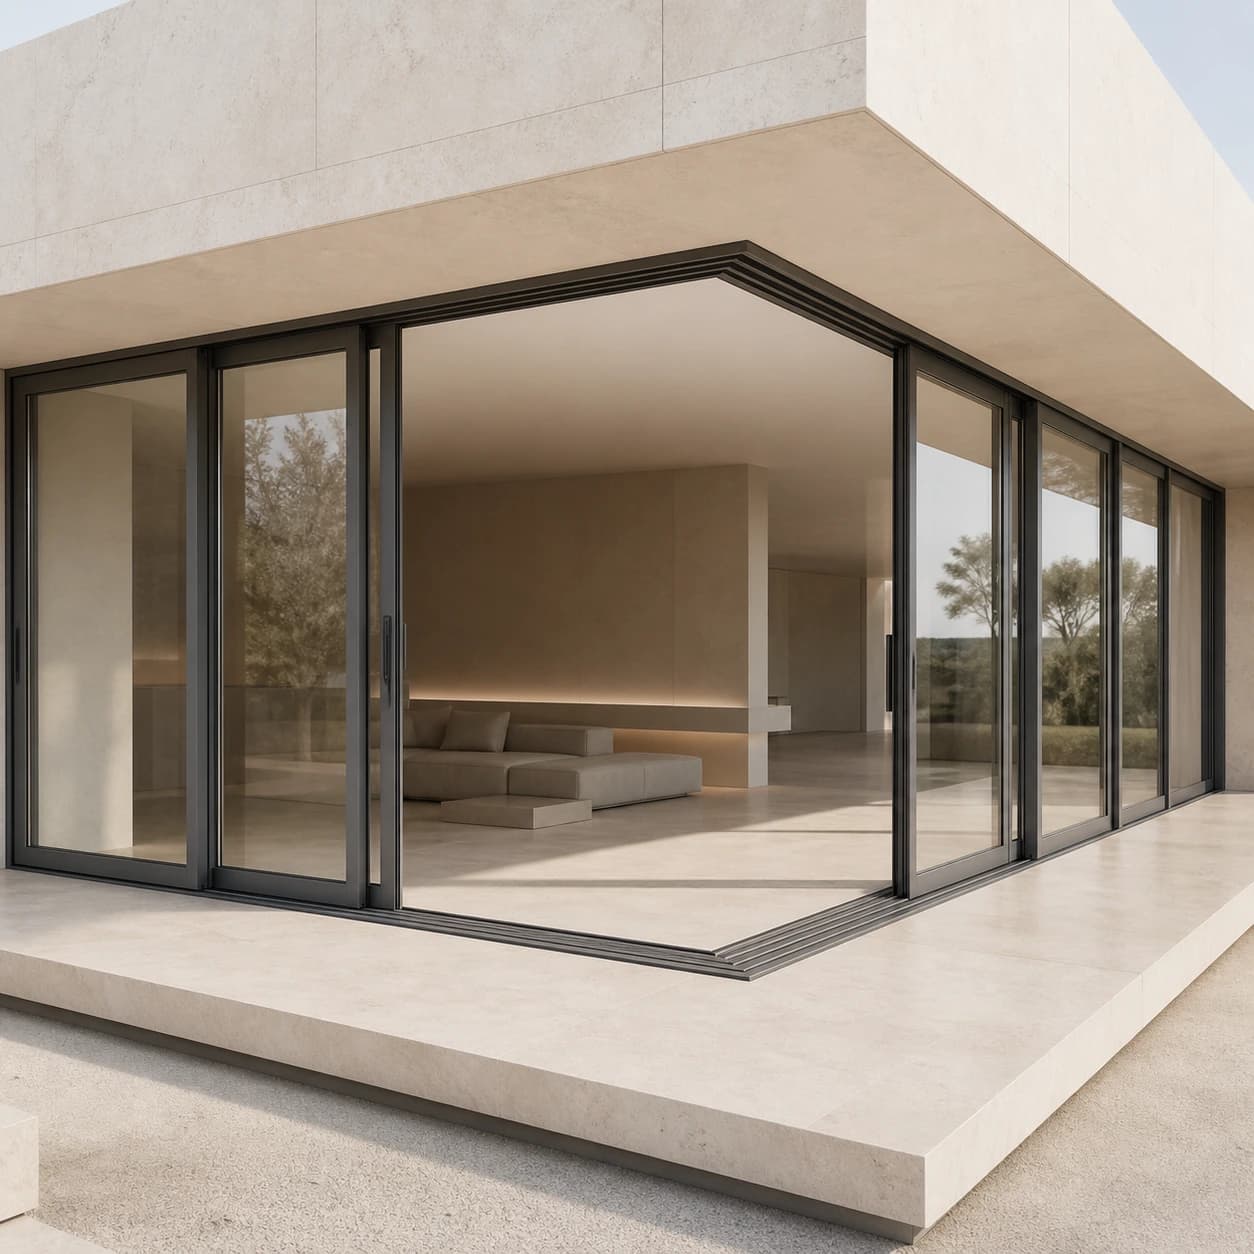
View version03The corner solution lets the sashes slide away and open up a 90° corner. It is not a fixed glass corner; the sash order, the choice of two or three tracks and the number of units depend on the specific layout.
View version04Monorail separates the active sliding sash from a purpose-built fixed light. It has its own asymmetric frame and is not interchangeable with the standard Ultraglide or the Inferno Monorail cross-section.
View version05Thermo is chosen when thermal requirements call for a deeper frame, a sash depth of 77 mm and a wider range of infills. It has its own profile assembly, which is checked for the specific unit.
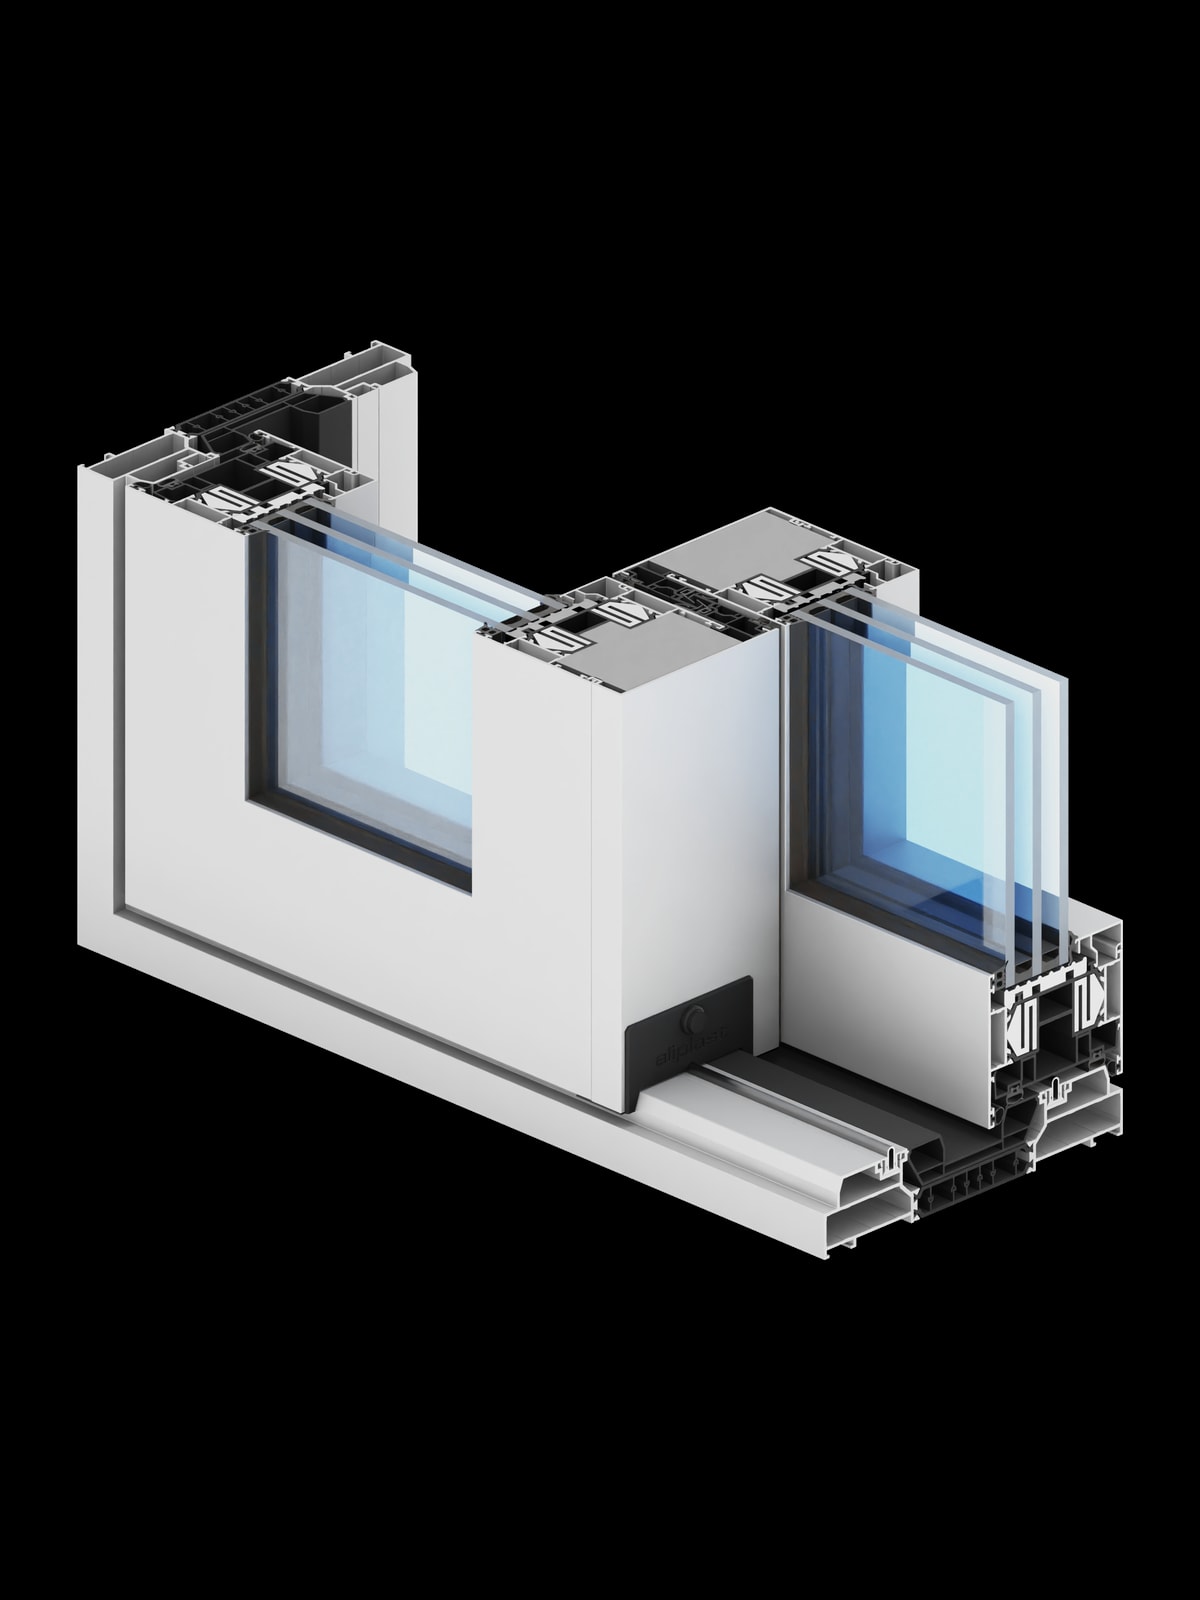
View versionProfile section
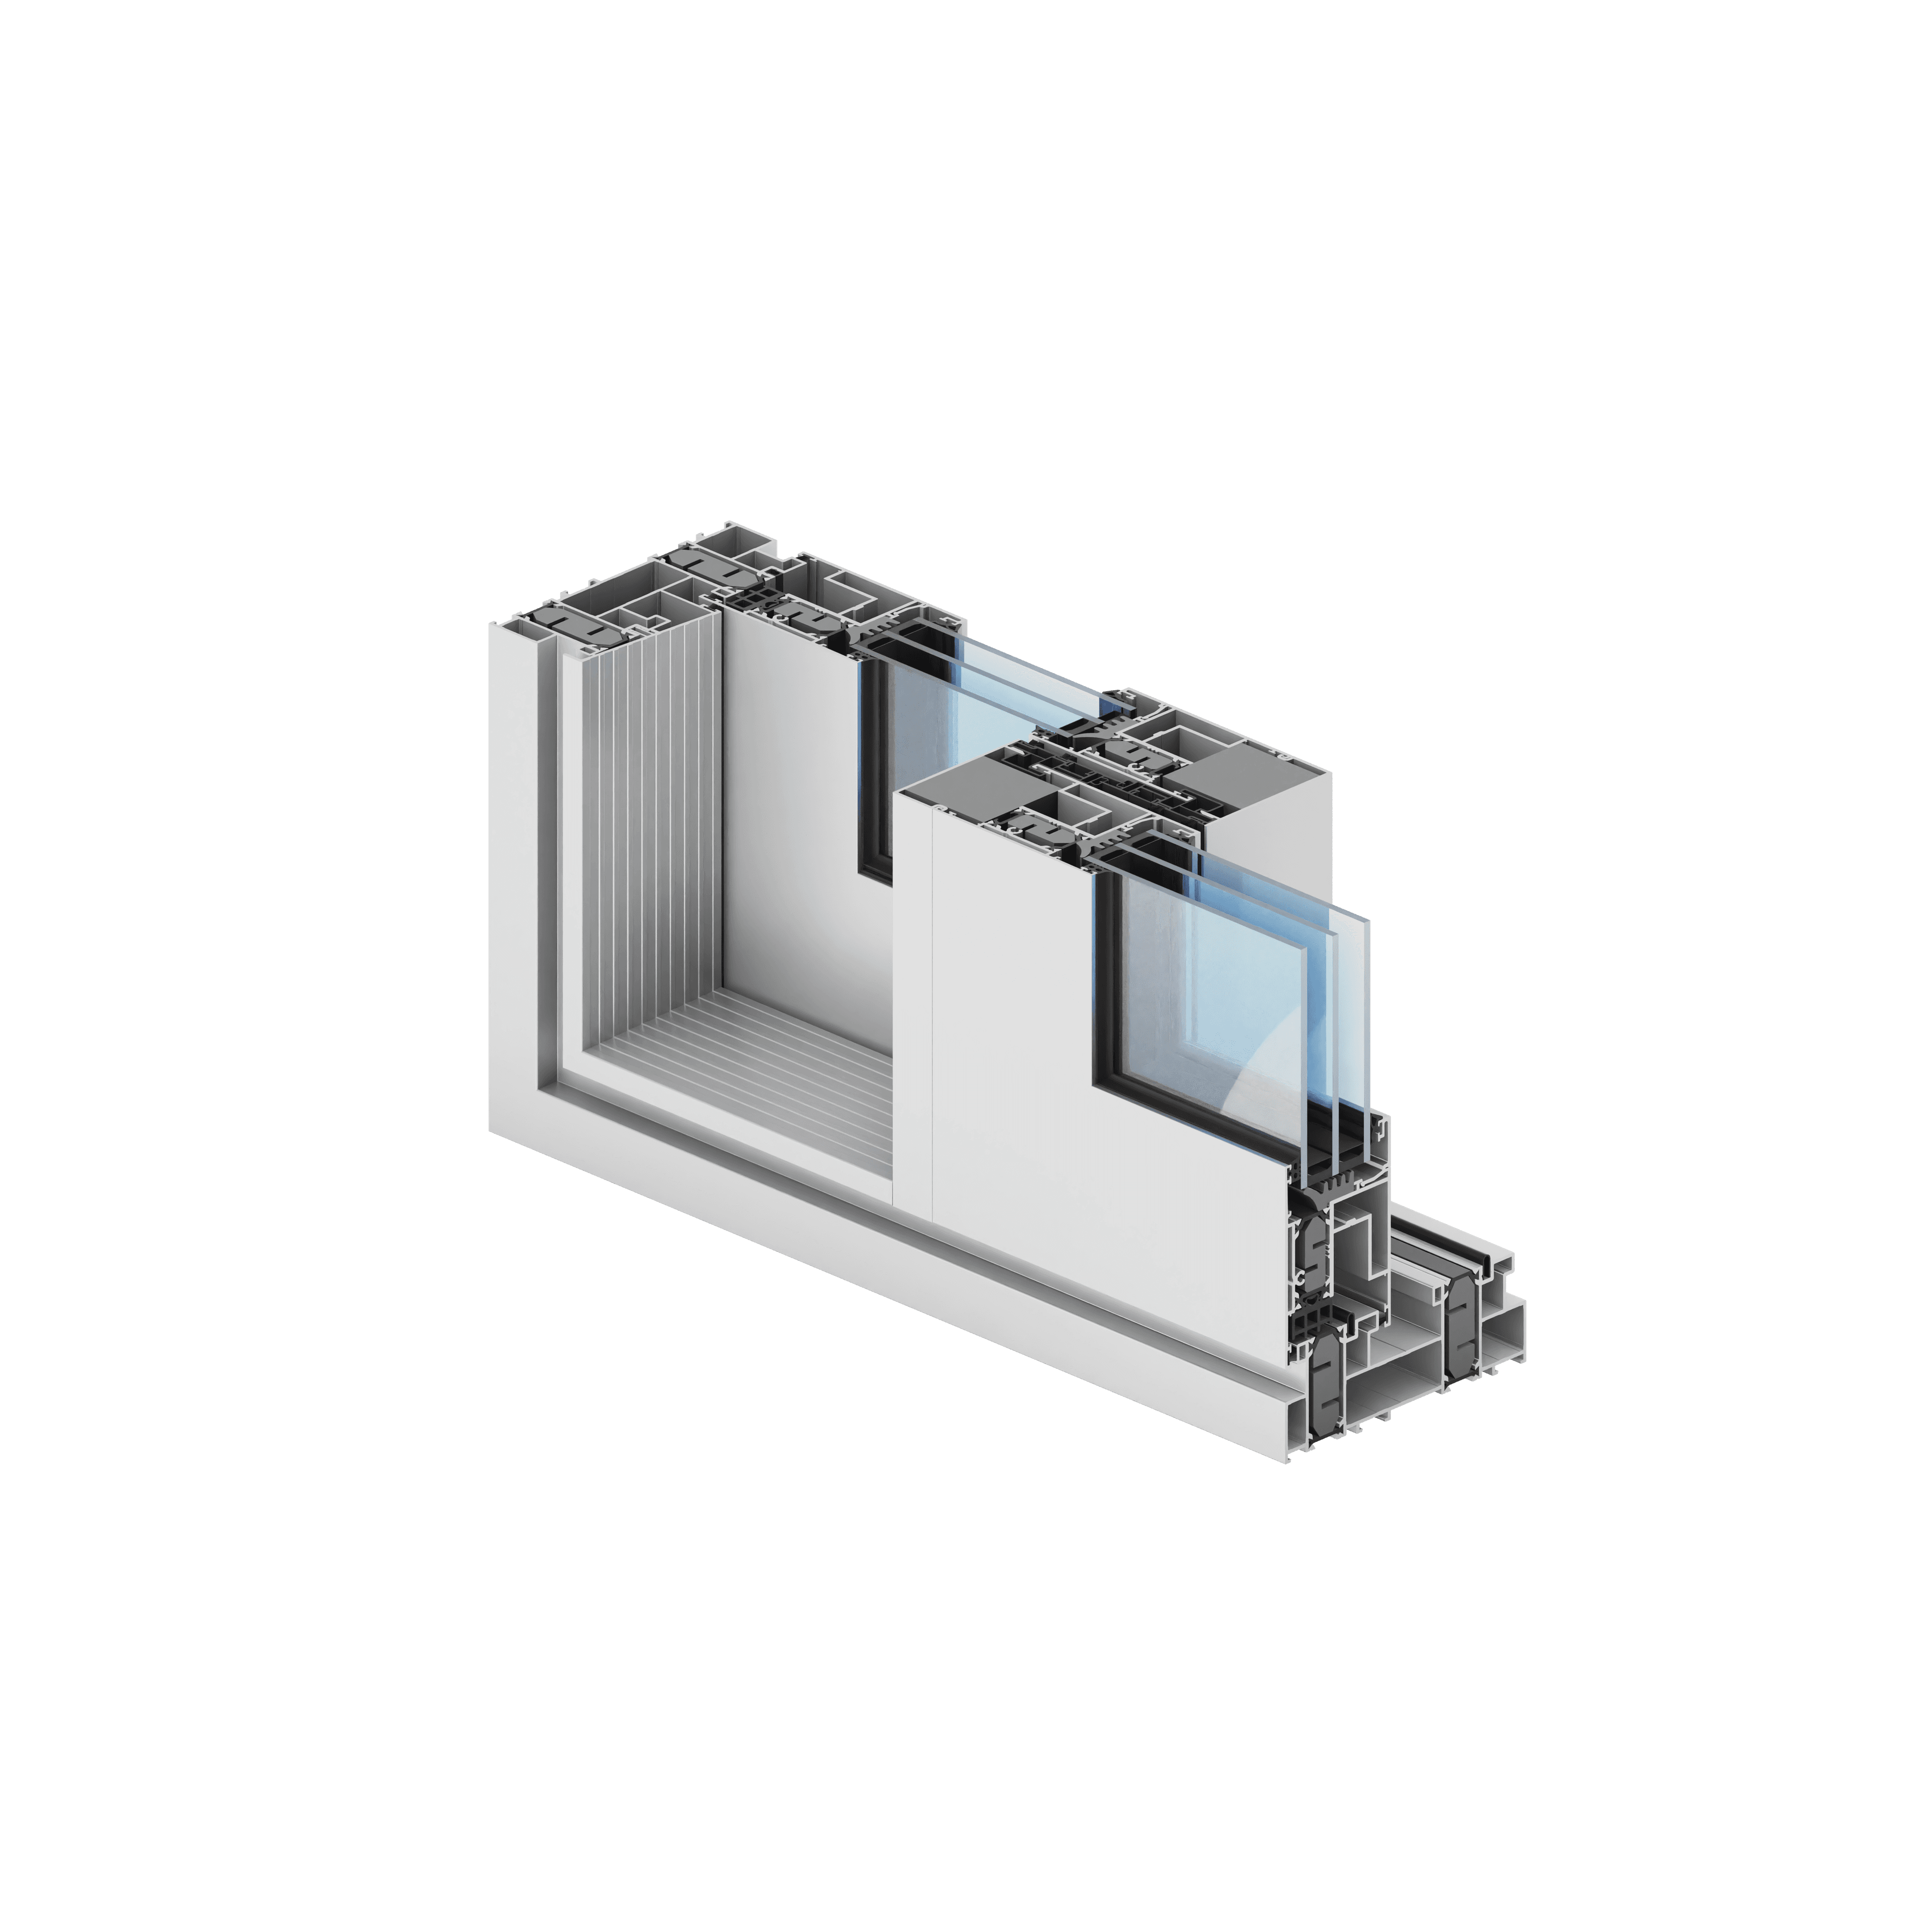
The cross-section is an illustrative view of the system. Exact dimensions and geometry are confirmed against the approved technical drawing.
Technical overview
The permitted sizes are confirmed for the specific configuration, hardware, glass and sash weight. The performance figures shown come from the manufacturer’s technical data. Whether they apply to the assembly offered is confirmed by a relevant test report.
Comparable solutions
A lift-and-slide system for large, heavy glazed openings.
View systemAn Inferno lift-and-slide variant with one active track and a separate fixed light.
View systemAn Ultraglide version designed for a lower threshold and easier access.
View systemAn Ultraglide version for large glazed corners: the sashes meet at the corner and slide apart to open it up.
View systemFrequently asked questions
A broad family of sliding and lift-and-slide systems with a choice of thresholds, tracks and corner solutions.
Ultraglide is used for large glazed openings, in a sliding or lift-and-slide version to suit the project.
The low-threshold, corner, Monorail and Thermo versions are each built differently.
Sizes, glass, hardware, structural calculations, threshold and opening type are confirmed for each individual opening – only then can the system be tailored to your LUMORA project.
LUMORA · PROJECT SPECIFICATION
Sizes, glass, hardware, structural calculations, threshold and opening type are confirmed for each individual opening – only then can the system be tailored to your LUMORA project.