
Geometry
Floor-to-floor height, width, opening length, flight shape, landings and available space define the basic solution.
LUMORA · Stairs
Opening shape, floor-to-floor height, supporting structure, treads, balustrade, material and finish are defined as one element of the space.
Decision before product
Two stairs with the same floor-to-floor height can have completely different structures, numbers and forms of treads, landings, balustrades and installation methods.
A reliable quotation requires verified measurement of the opening and finished-floor levels. A preliminary design supports planning, but final production must use approved dimensions and junction details.
Completed references
A completed interior from the SAVOX archive shows why stairs, doors, timber and finishes should be coordinated before production. Exact dimensions and details are confirmed after measurement.
SAVOX archive · timber stairs and doors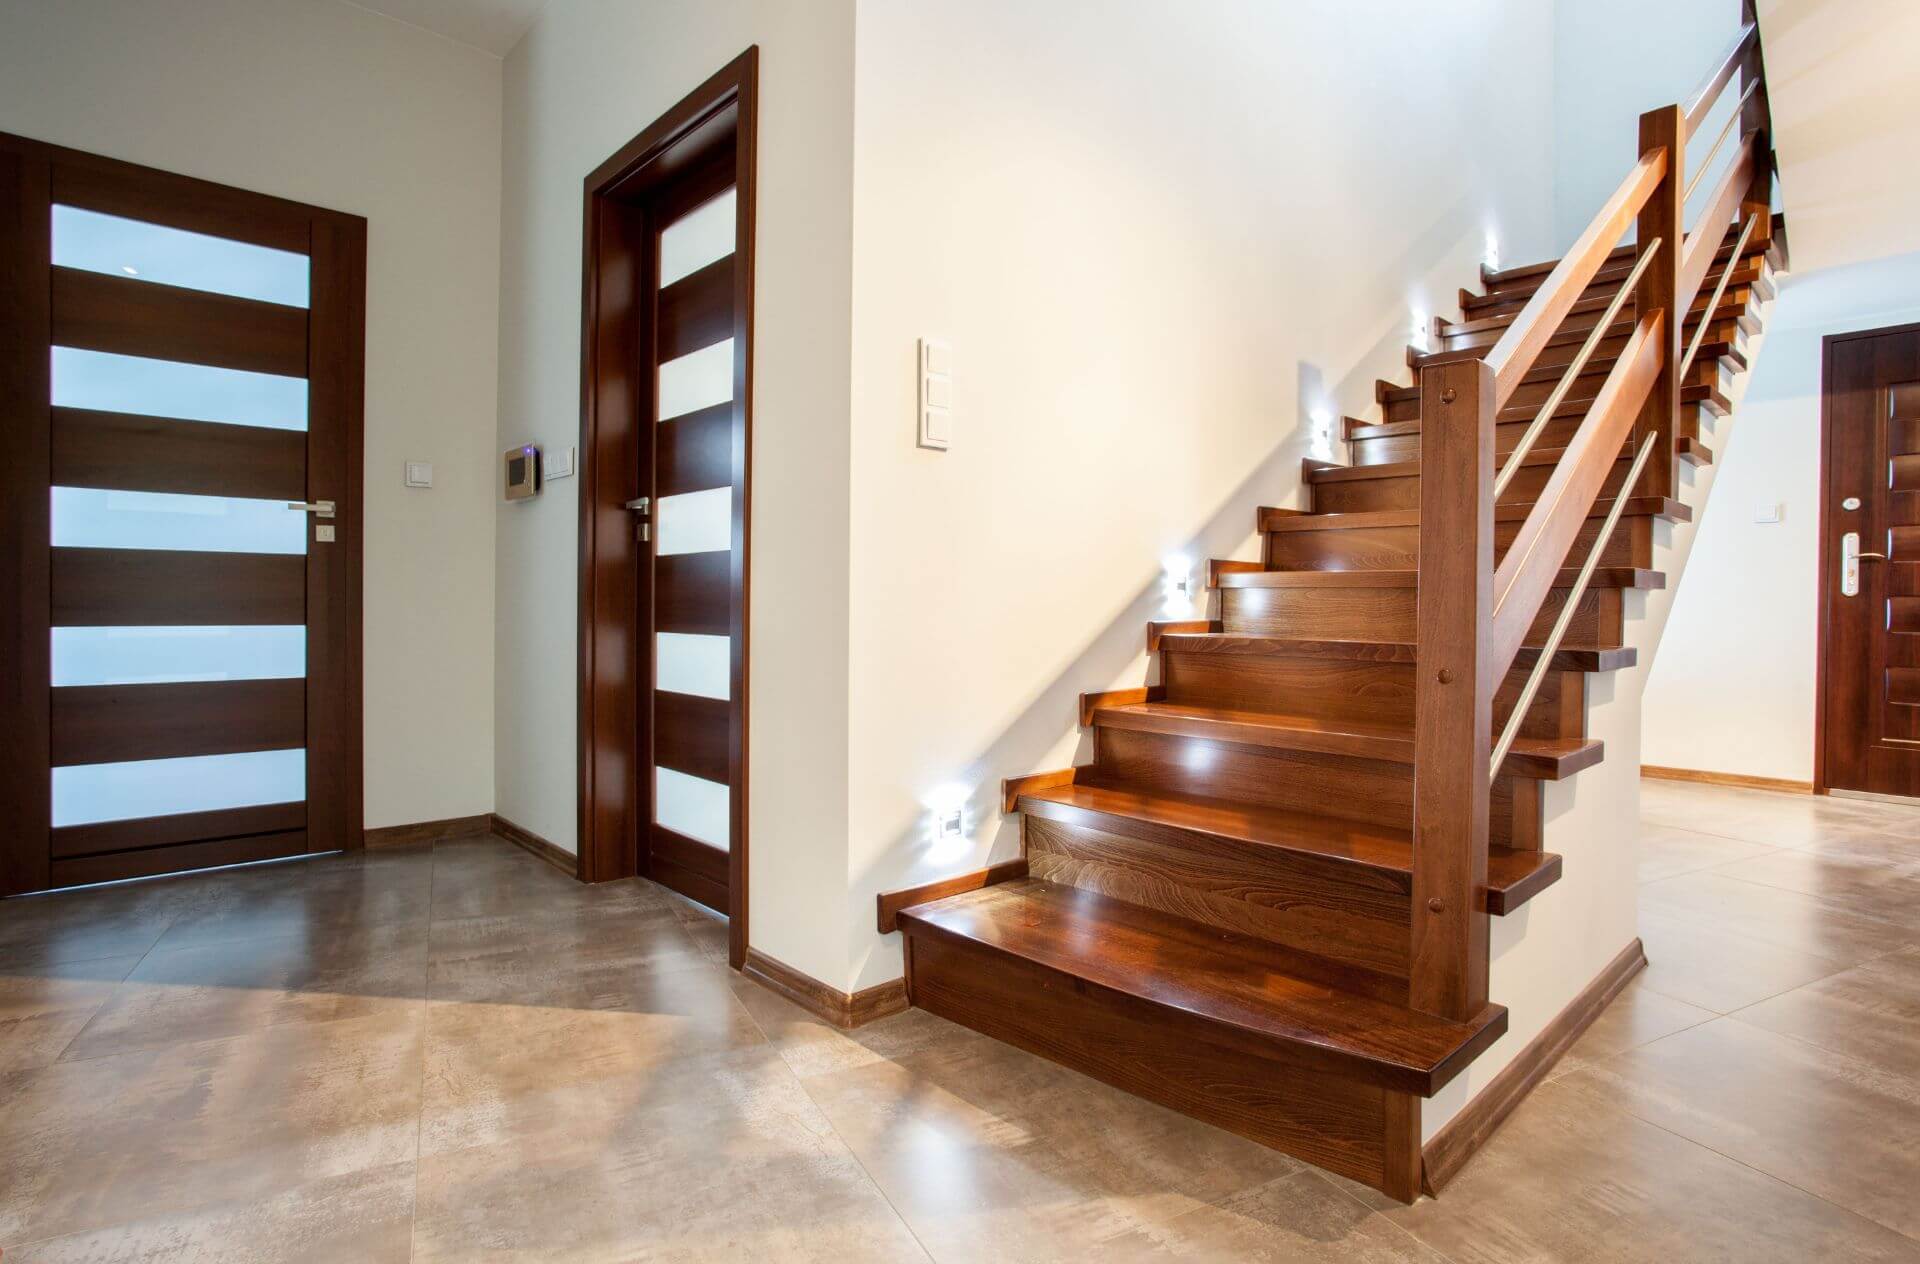
Specification
Floor-to-floor height, width, opening length, flight shape, landings and available space define the basic solution.
A timber, metal or other confirmed substructure is selected according to span, supports, appearance and installation method.
Material, thickness, open or closed form, slip resistance and finish influence function and appearance.
Height, infill, gaps, fixing and continuity of the handrail must follow the design and applicable requirements.
Timber species, tone, oil or lacquer, metal and details are coordinated with floors, doors and interior.
Access, protection of finished surfaces, supports, concealed reinforcement and the sequence of other work are planned in advance.
Before quotation
Floor-to-floor height from finished surface to finished surface and dimensions of the floor opening.
Plan, section and photographs of the space with entrance and direction of travel marked.
Condition of the supporting structure and information on possible support and fixing points.
Preferred shape, material, timber species, open or closed risers, balustrade and handrail.
Construction stage, finished floors, access for bringing in elements and planned installation date.
Evidence before claim
A visualisation helps with design selection, but production requires an approved dimensioned drawing with structure, junctions, supports and final levels.
Technical review and final measurement must take place before production, especially when floors, walls or the opening have already been completed.
Before deciding
Floor-to-floor height, width, opening length, flight shape, landings and available space define the basic solution.
A timber, metal or other confirmed substructure is selected according to span, supports, appearance and installation method.
Material, thickness, open or closed form, slip resistance and finish influence function and appearance.
Height, infill, gaps, fixing and continuity of the handrail must follow the design and applicable requirements.
Timber species, tone, oil or lacquer, metal and details are coordinated with floors, doors and interior.
Početak saradnje
A plan, section, photographs and an initial material preference are enough to begin the discussion. Production dimensions are confirmed only after technical review.