
 Prefabricated house
Albus
198m²⌂ net area 130,57m² Details →
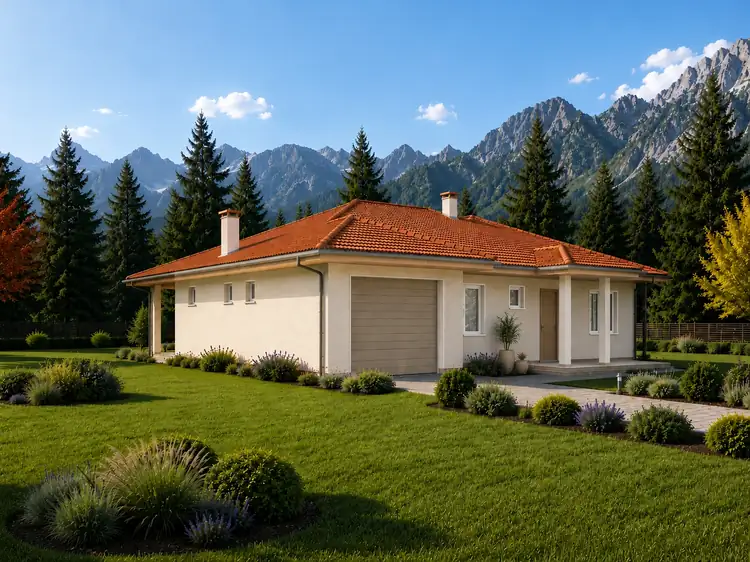


Modern · Efficient · Timeless
From the first idea to moving in — we build homes designed to last for generations. CNC precision with the warmth of a real home.
With you for 37 years — since 1989.
01 / Our models
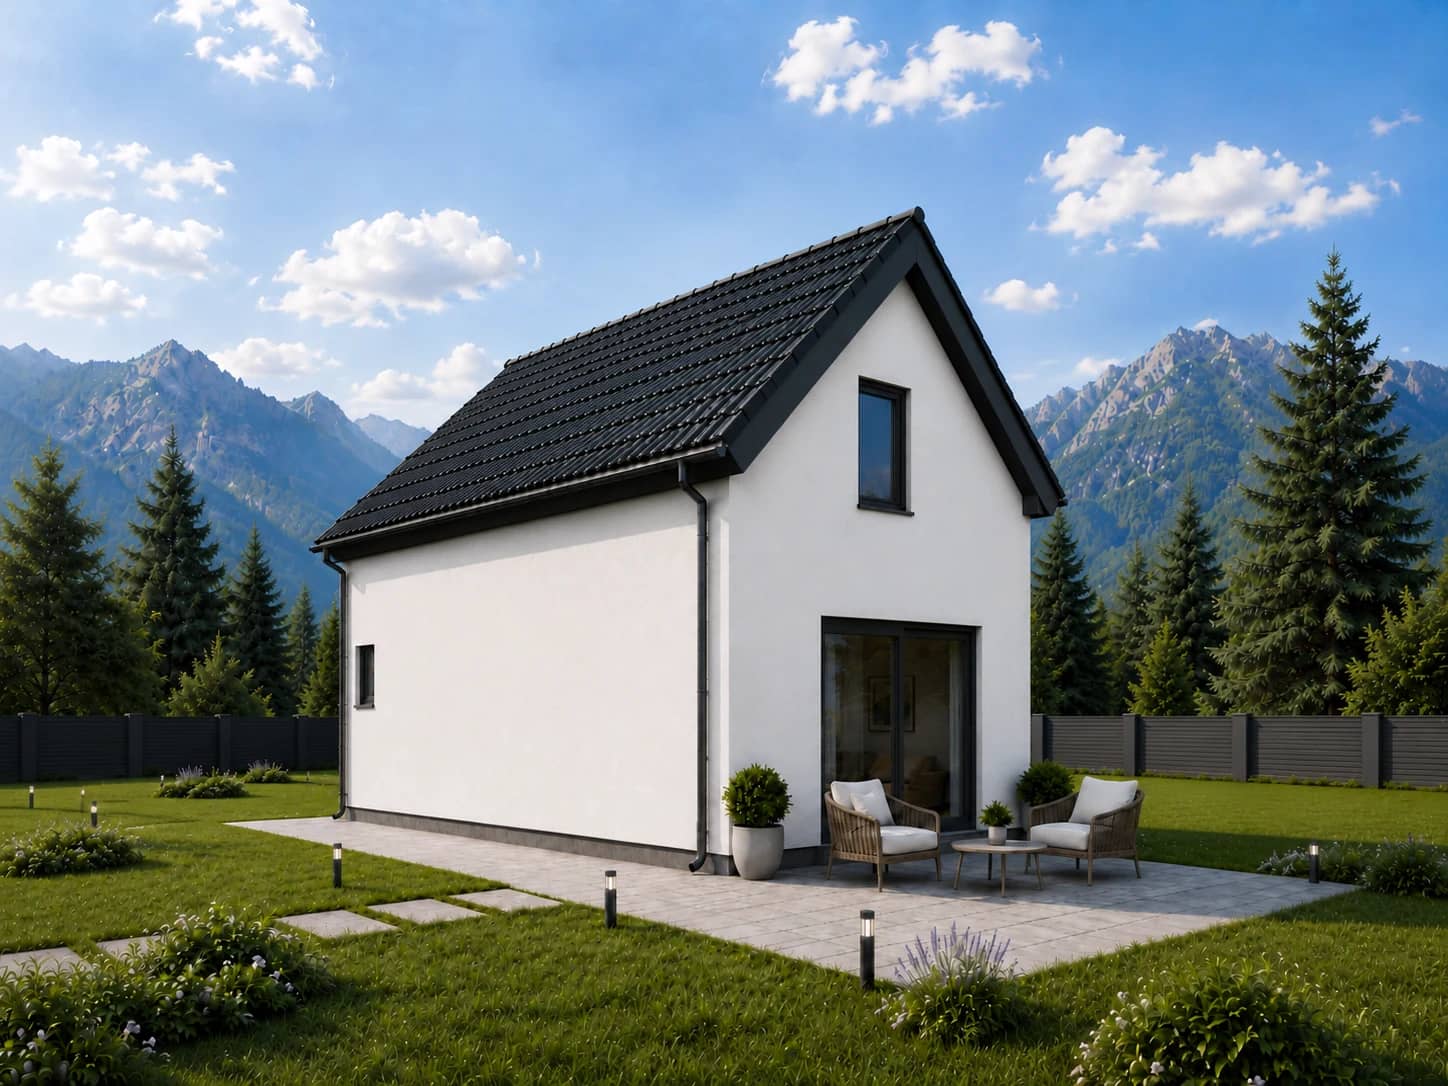
Modern, energy-efficient prefabricated houses — adaptable down to the final detail.
View all models651 m² gross area · 530,40 m² net area
Prefabricated house⌂ net area 130,57m² Details →
Prefabricated house⌂ net area 338,20m² Details →
Prefabricated house⌂ net area 92,56m² Details →
Prefabricated house⌂ net area 530,40m² Details →
Prefabricated house⌂ net area 130,57m² Details →
Prefabricated house⌂ net area 338,20m² Details →
Prefabricated house⌂ net area 92,56m² Details →
Prefabricated house⌂ net area 530,40m² Details →
03 / A system built to last
Every layer has a defined role — from structural strength to energy efficiency.
The interactive view is prepared before this section enters your viewport. SAVOX CUSTOM allows materials to be selected according to the client’s requirements.
06 / Factory precision, verified for the actual site
The selected model is a design starting point. Final geometry, openings, structure and energy performance are confirmed through project documentation and local requirements.
SAVOX referencesWall build-ups are defined through structural, thermal, moisture, fire and acoustic requirements. Final layers and values belong to the approved project specification.
The reliable sequence runs from site data and design through approvals, engineering, factory production, foundations, logistics, assembly, services, finishes, inspection and handover.
Claims are supported by applicable project documents, product declarations, certificates and test reports confirmed for the selected product and market.
The floor structure is designed as part of the complete load path and coordinated with spans, acoustics, fire requirements, services and finishes.
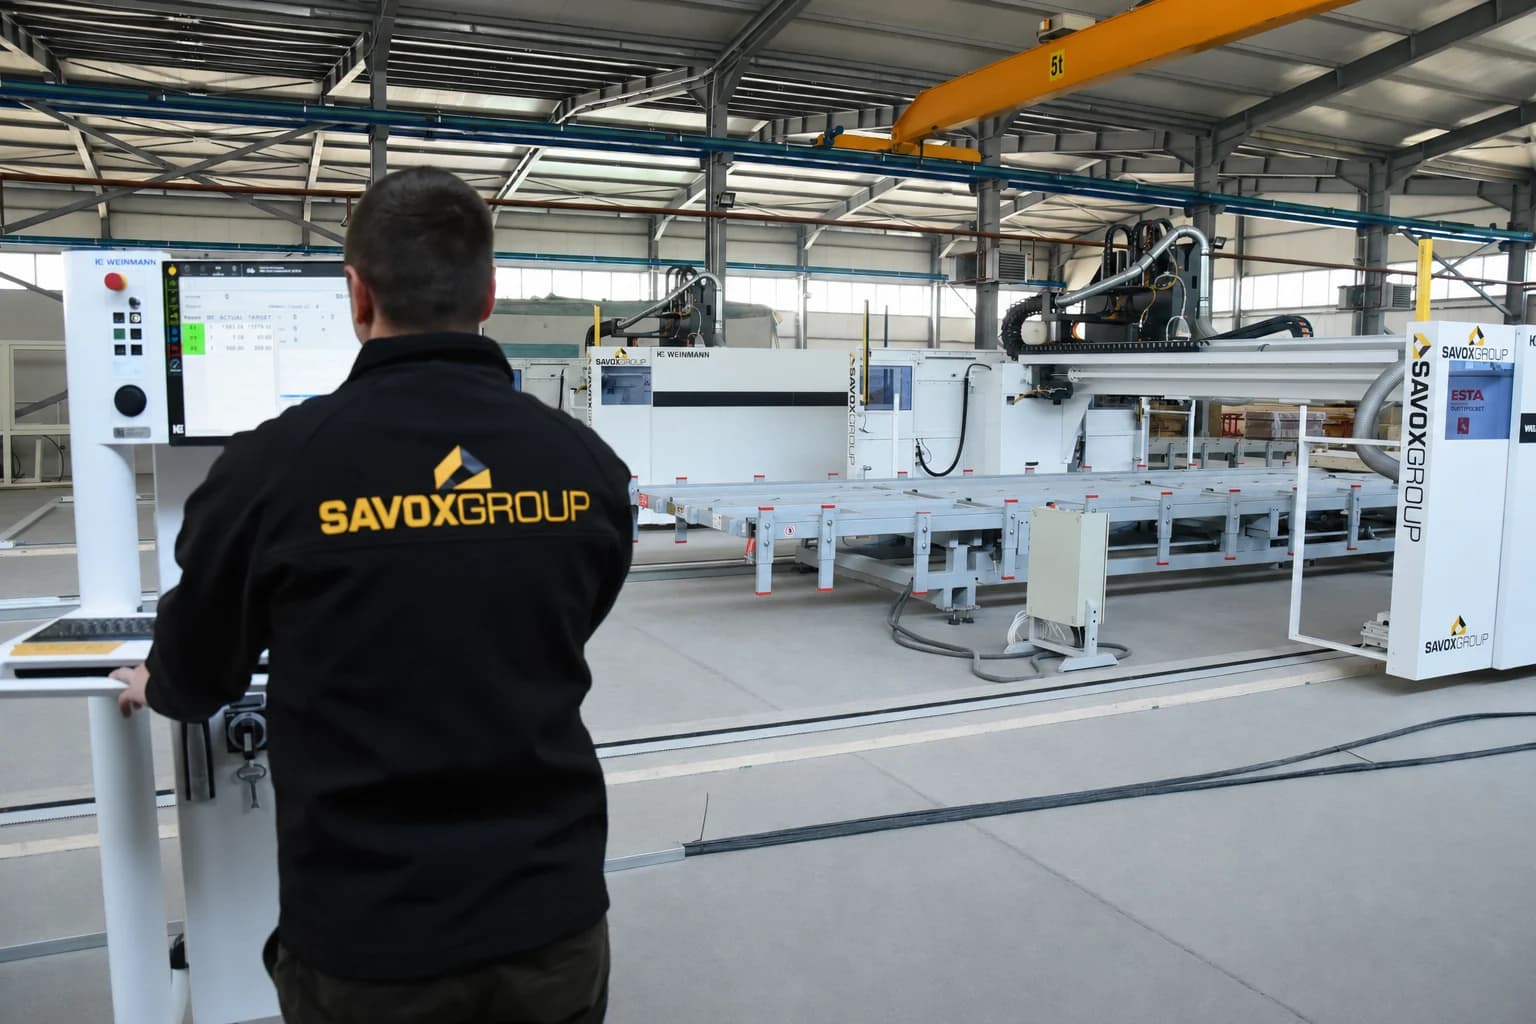
The selected model is a design starting point. Final geometry, openings, structure and energy performance are confirmed through project documentation and local requirements.
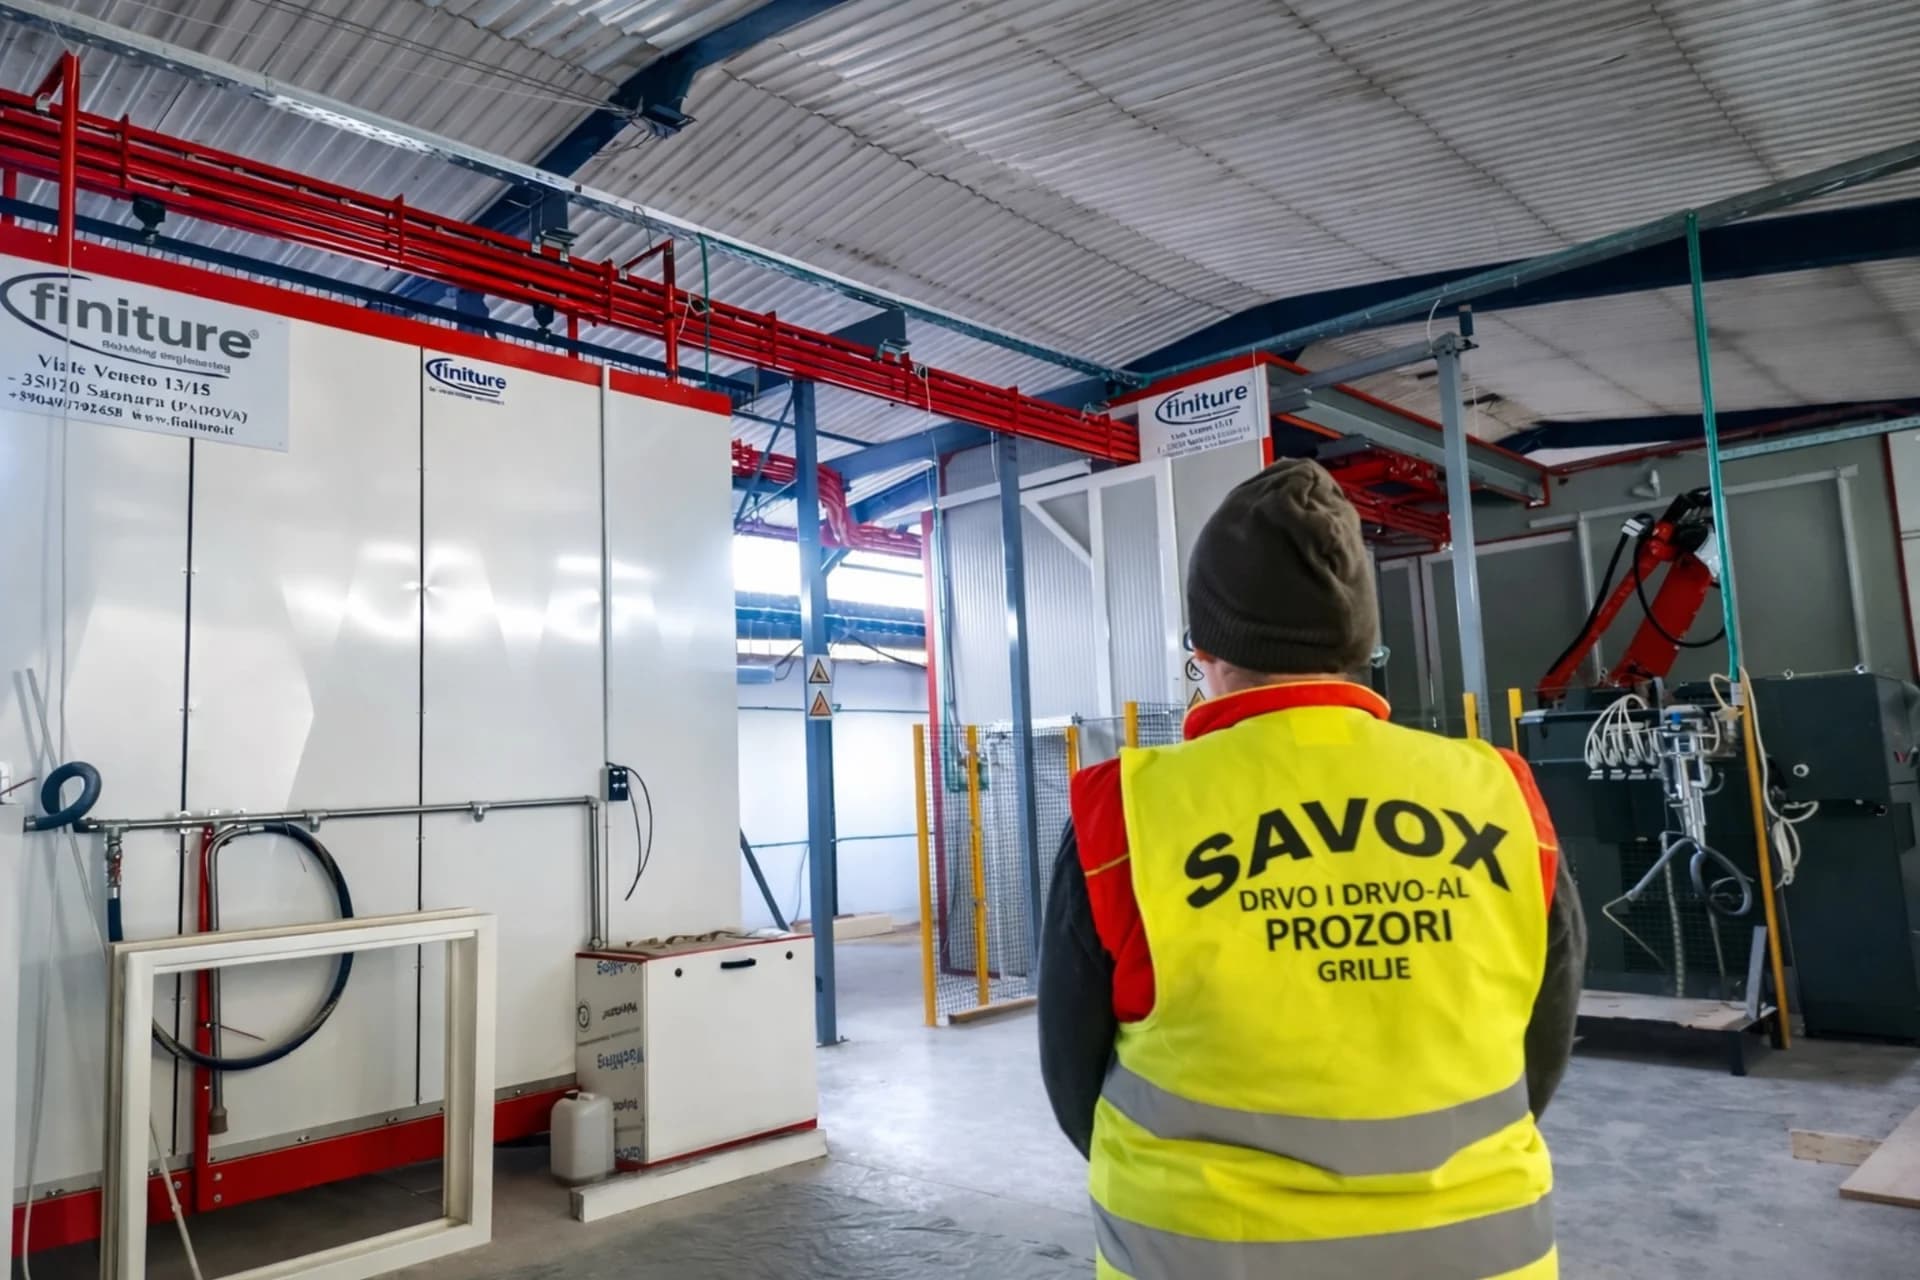
Claims are supported by applicable project documents, product declarations, certificates and test reports confirmed for the selected product and market.
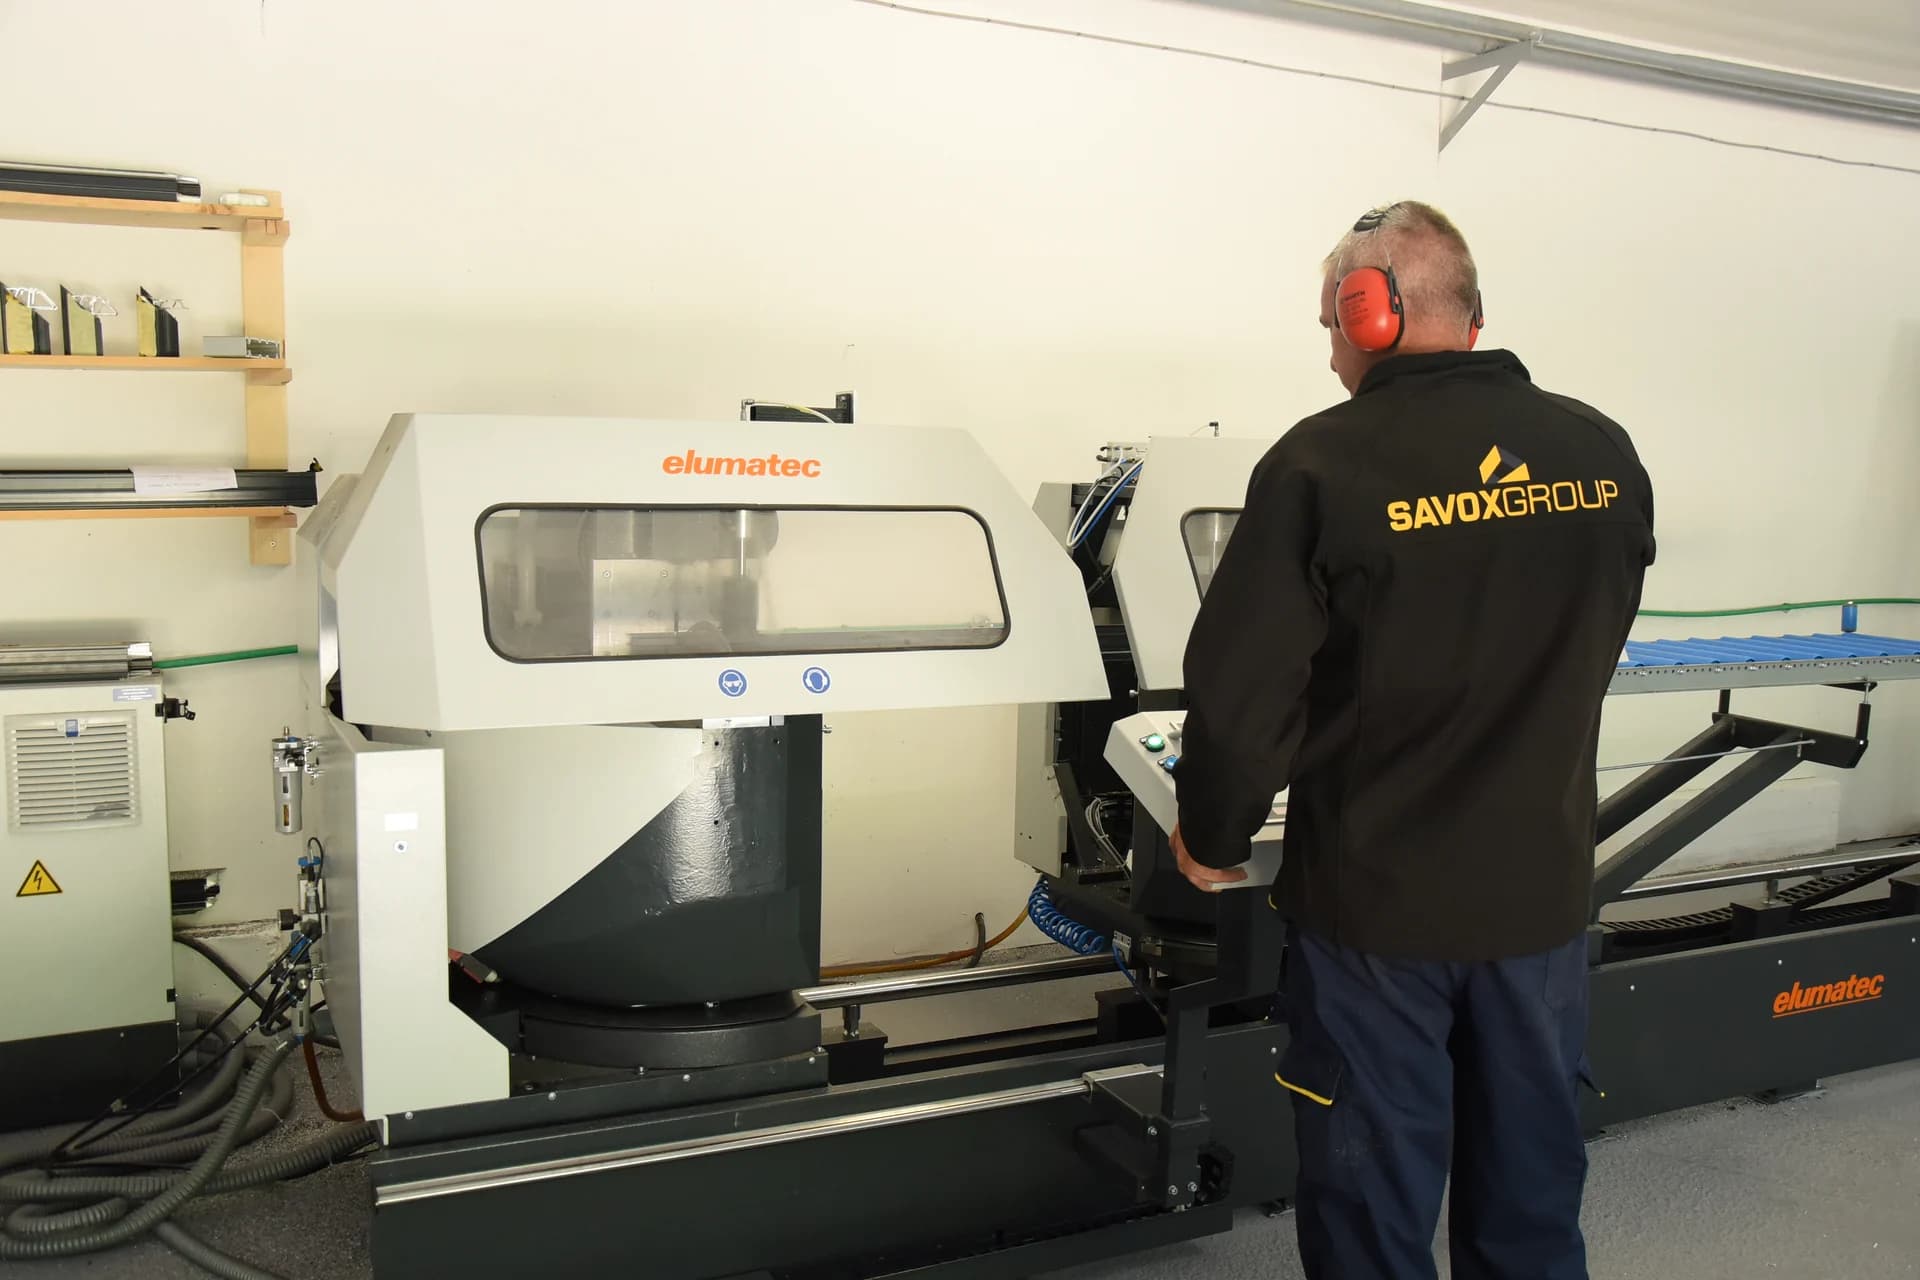
A coordinated programme of timber, timber-aluminium, PVC and aluminium windows, entrance and interior doors, sliding systems and stairs.
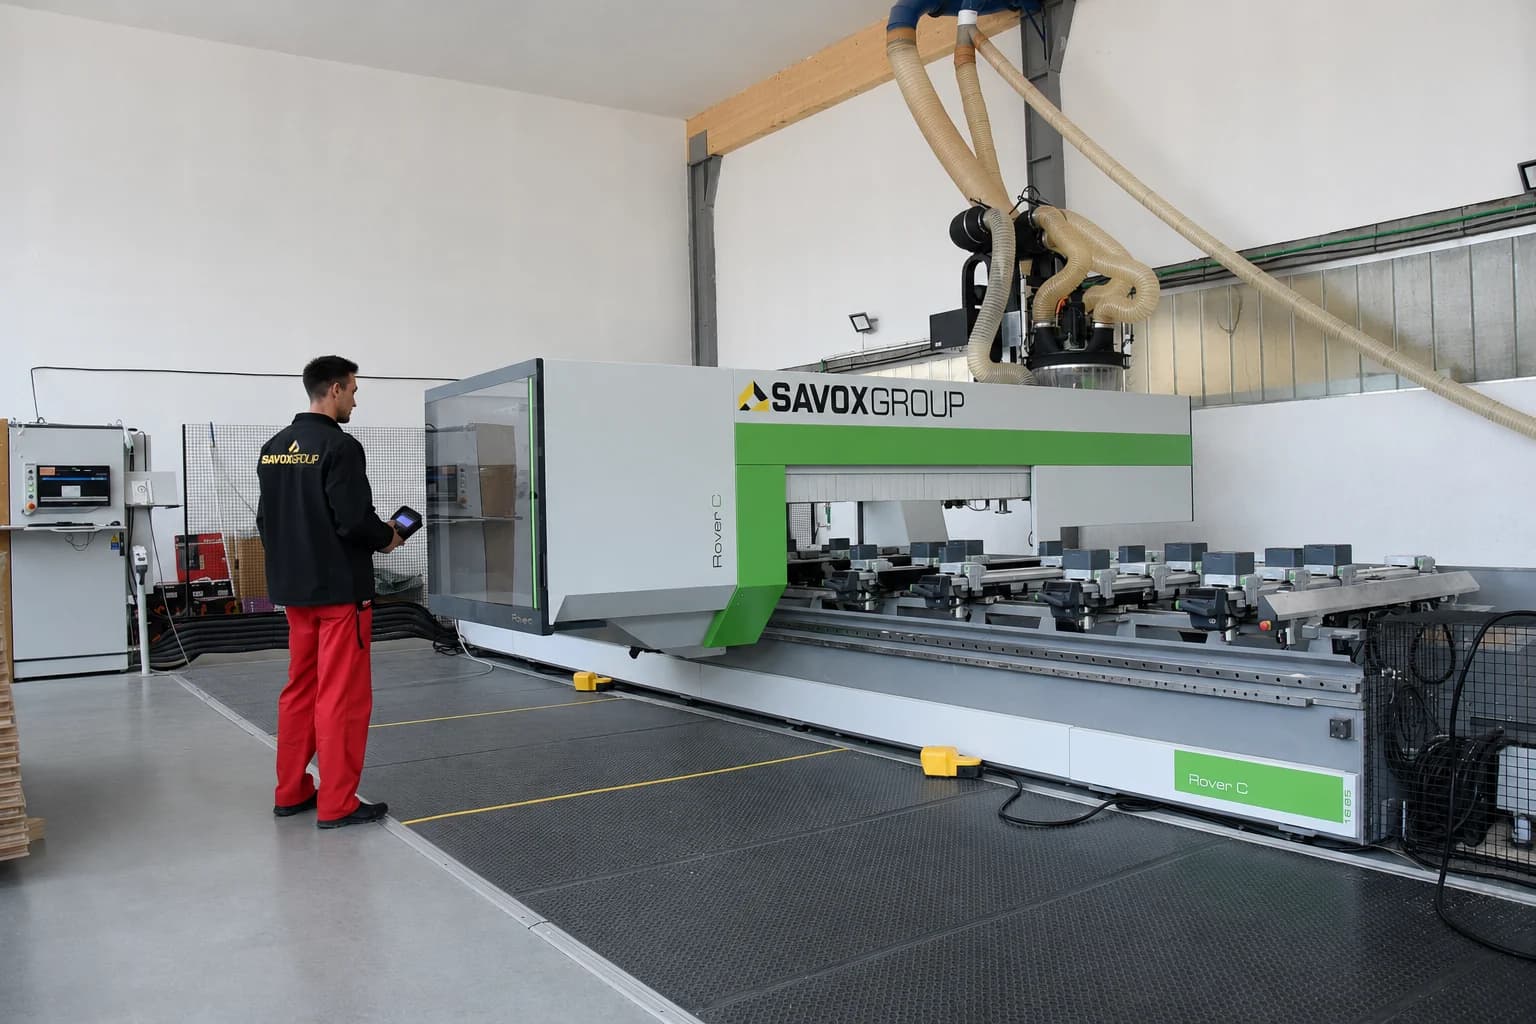
Wall build-ups are defined through structural, thermal, moisture, fire and acoustic requirements. Final layers and values belong to the approved project specification.
08 / LUMORA
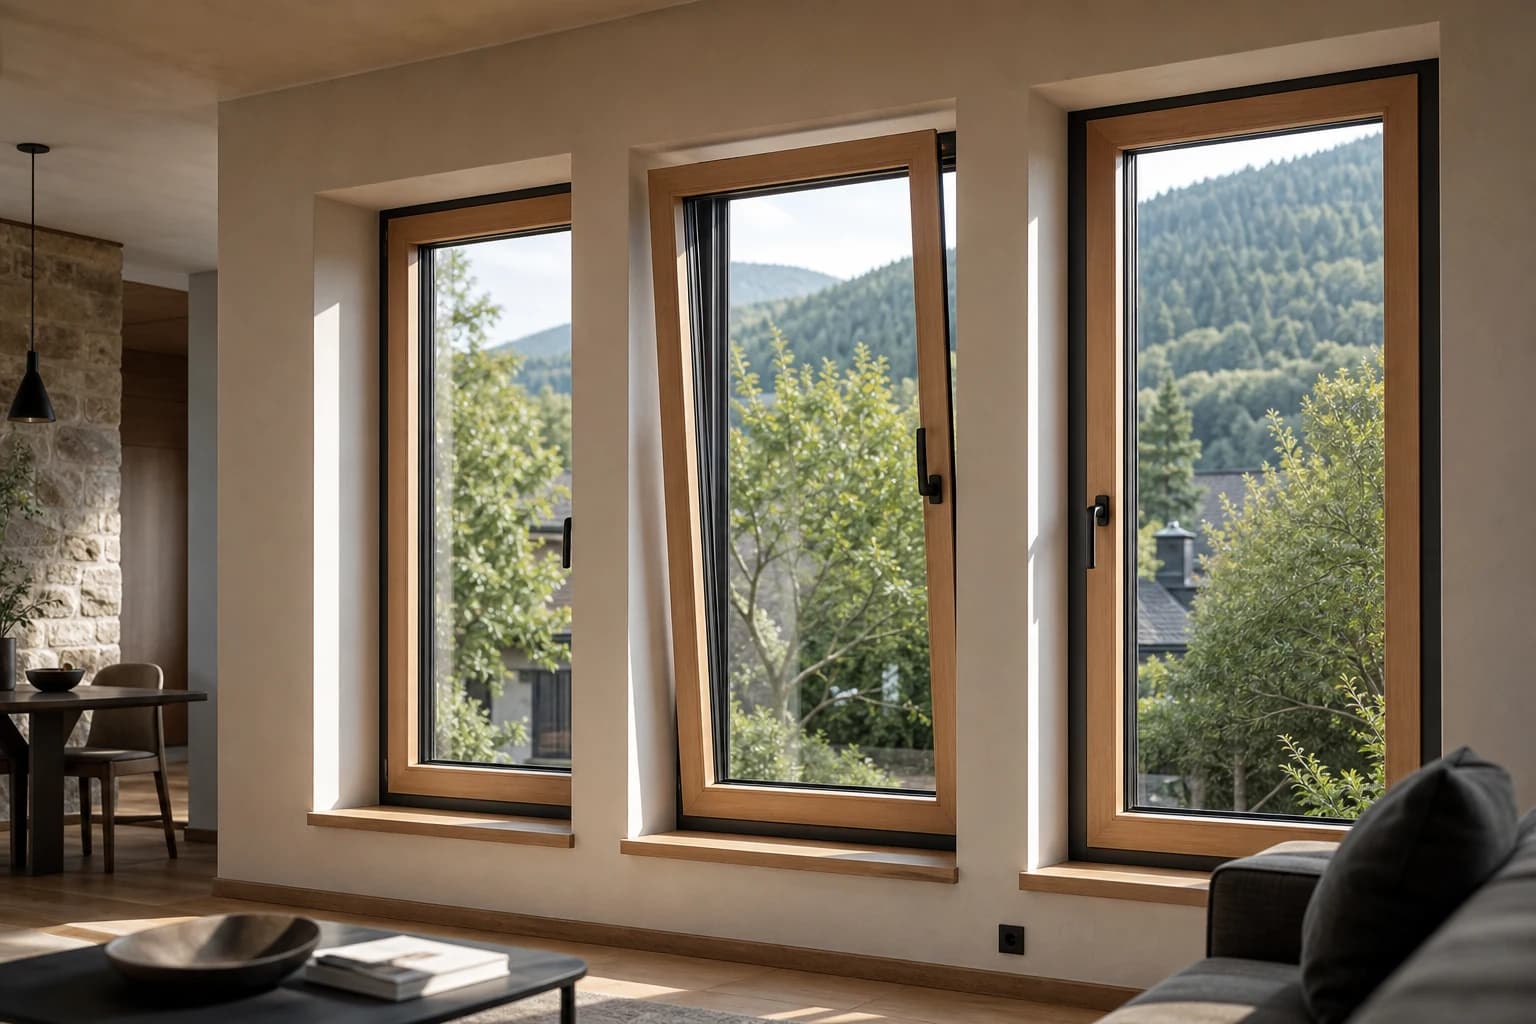
LUMORA is not a single door category, but a coordinated programme of openings, sliding systems and interior solutions.
 01LUMORA
Wood · Wood-aluminium · PVC · Aluminium
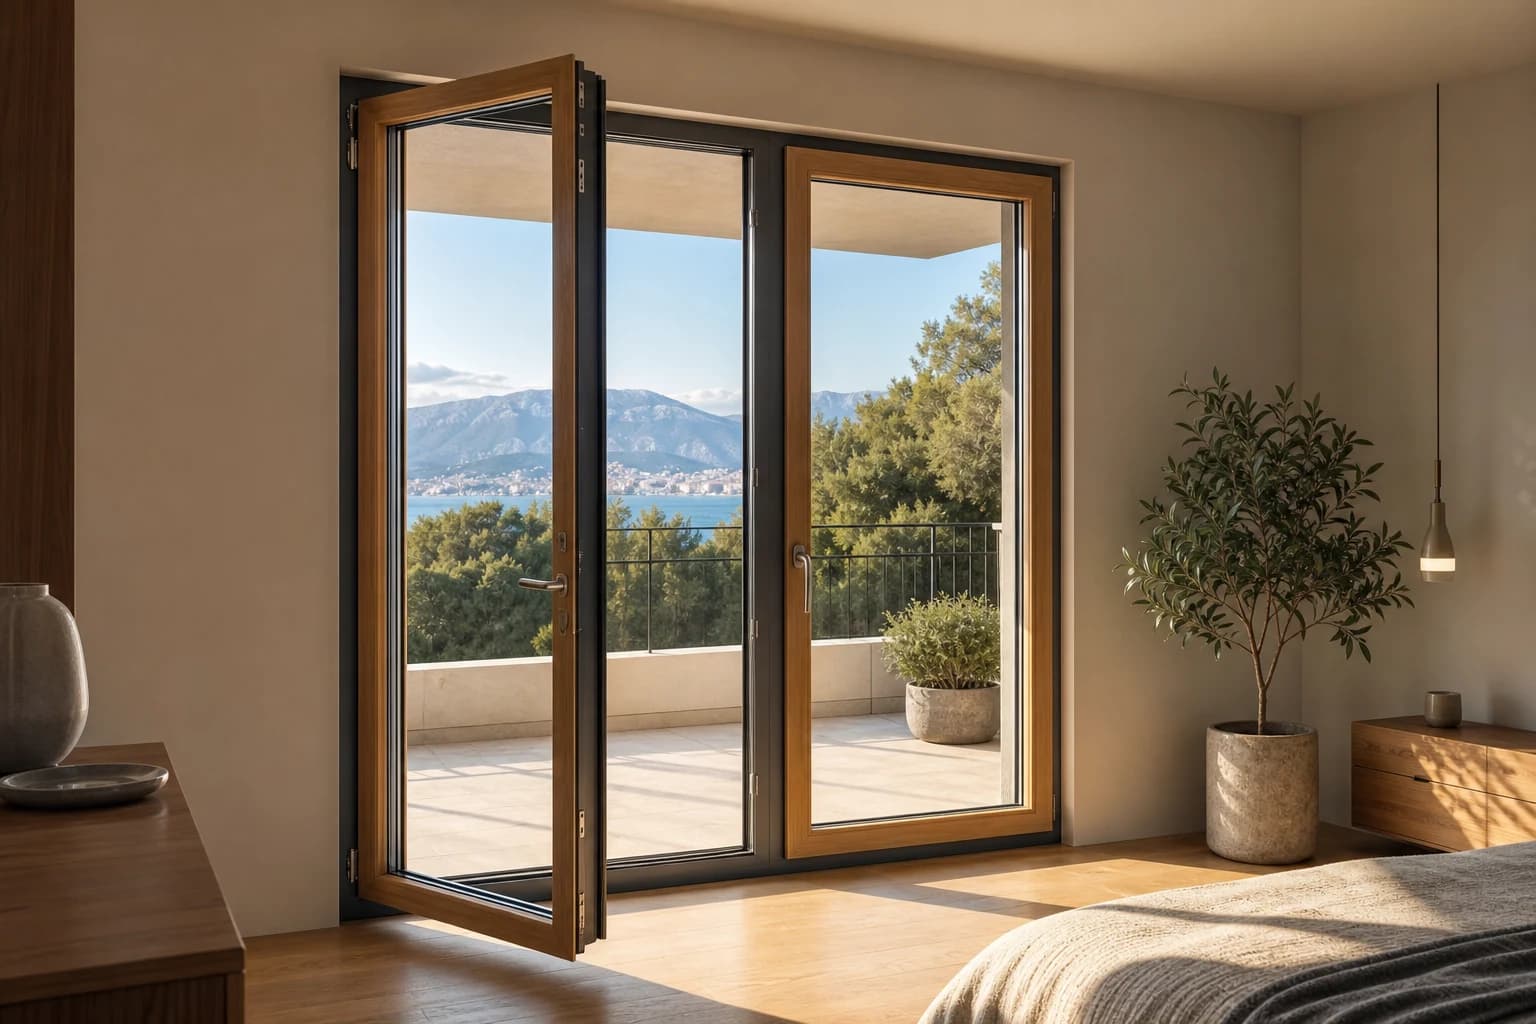 02LUMORA
Access to terrace and balcony
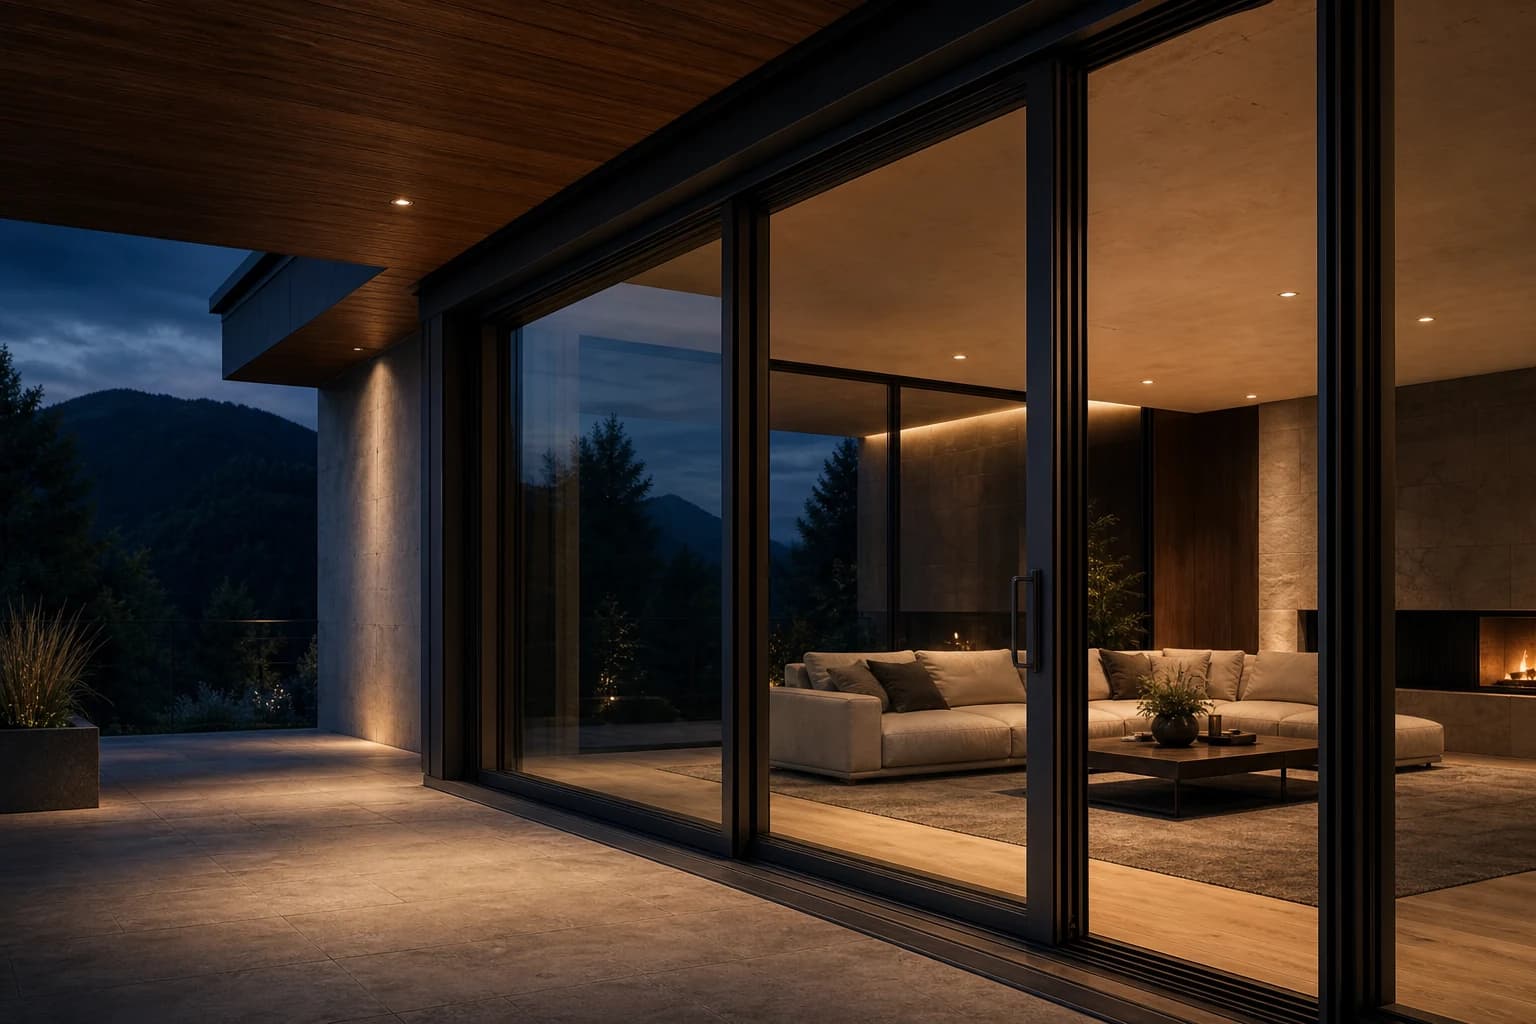 03LUMORA
Large glazed openings
 04LUMORA
Design · Security · Insulation
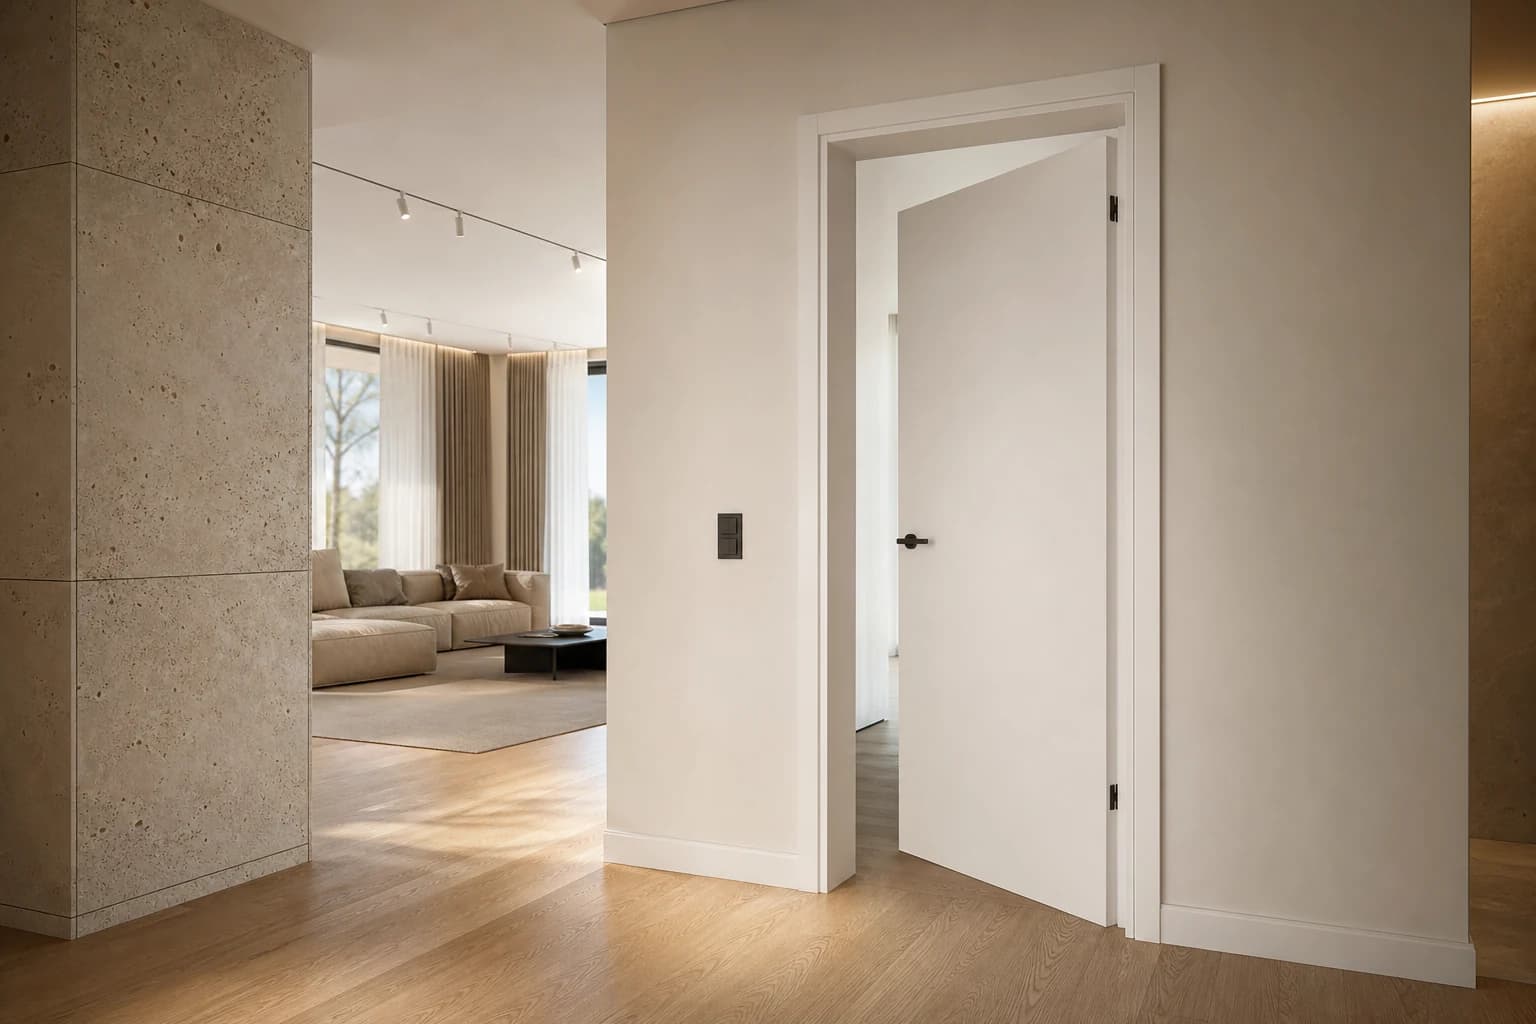 05LUMORA
Models · Decors · Hardware
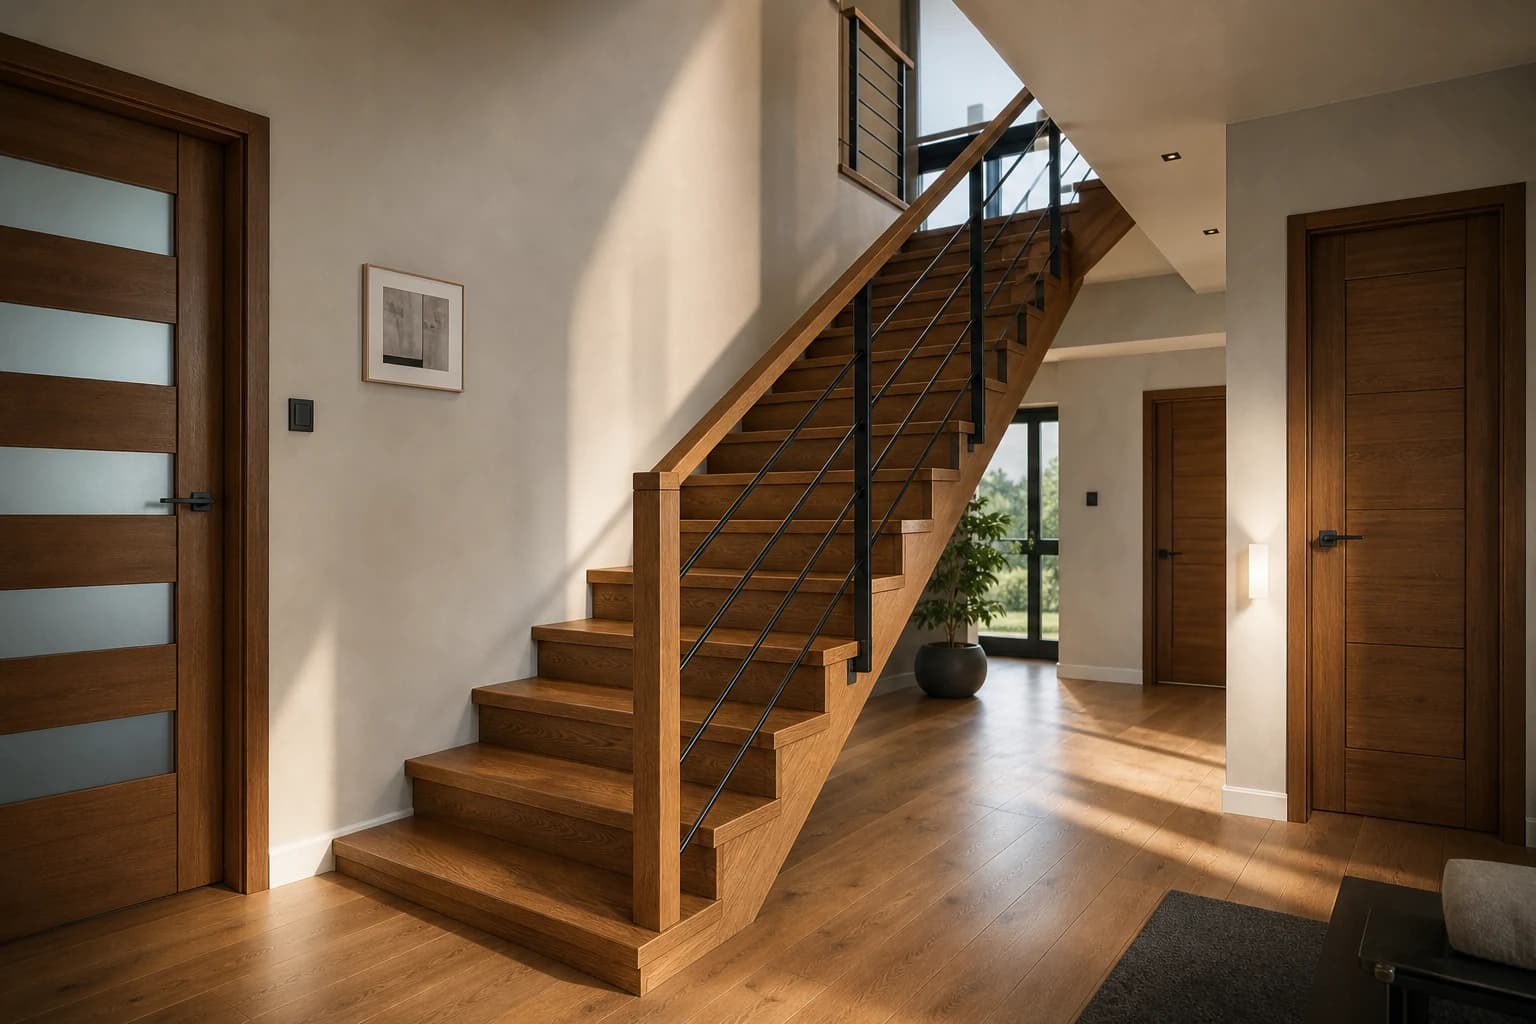 06LUMORA
Made-to-measure structure and treads
09 / Quality and documentation
Claims are supported by applicable project documents, product declarations, certificates and test reports confirmed for the selected product and market.






10 / About us
Founded in 1989 in Milići, SAVOX GROUP is the company behind SAVOX prefabricated houses and the LUMORA programme for windows, doors, sliding systems, stairs and related interiors.
Our principle is simple: precisely designed, reliably manufactured and completed on schedule.
 EST. 1989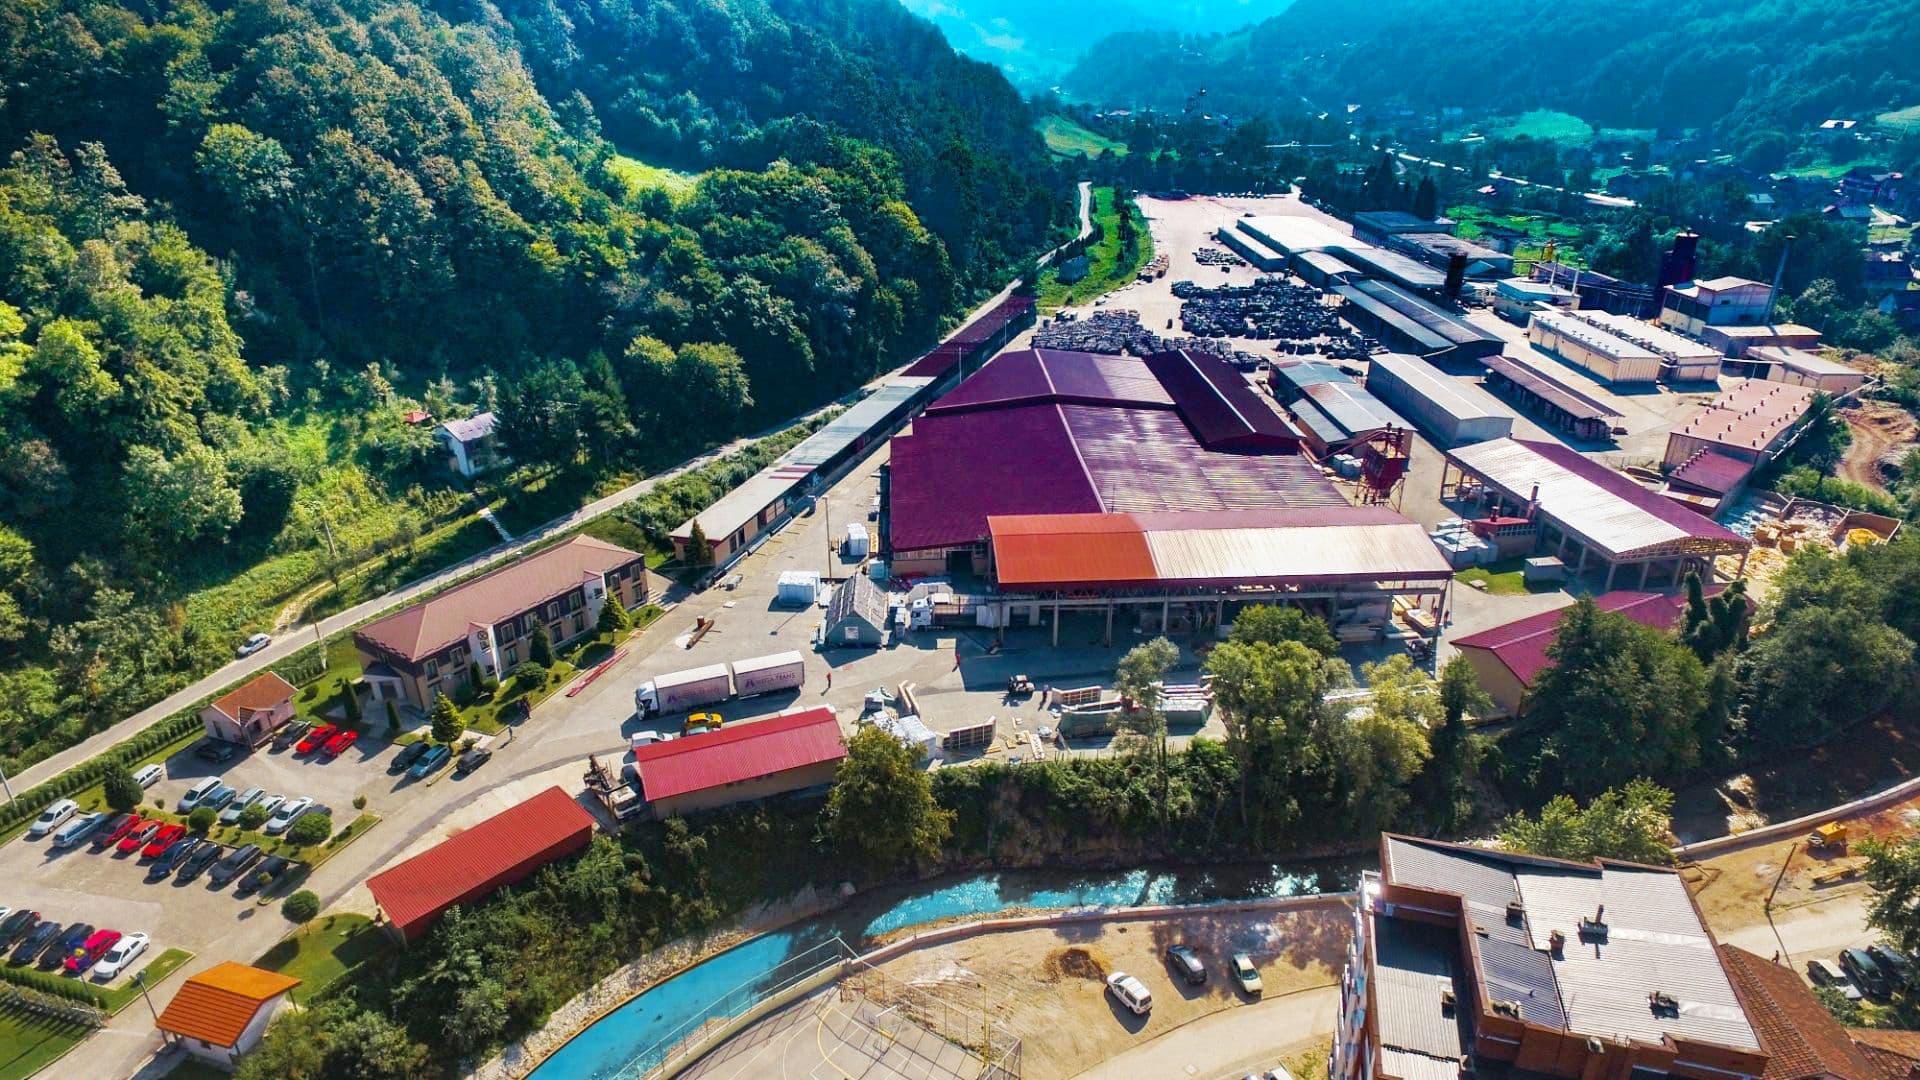
11 / Quality
We publish the available certificates and documents with their actual title and issuing body. Validity and scope must always be checked in the document itself.
Certificate · responsible sourcing and traceability of wood

Testing documentation for systems and components
Certificate · quality management system

Product inspection and conformity-assessment documentation

Archived product-inspection document

Archived creditworthiness recognition · 2021

Archived business rating · 2021

Archived market recognition · 2021/2022
Next step
Send the site location, preferred model or drawings, requested changes, scope and target schedule. SAVOX can then distinguish confirmed deliverables from items requiring technical review.
Request a project quote →