The number gives the nominal depth of the timber profile. Greater depth leaves room for more demanding glazing and a larger design margin – but the deepest profile is not automatically the best choice for every building.
01Profile cross-section
78 mm
Solid timberIV profile
LUMORA Wood IV78
Balanced timber system
Profile depth
78 mm
Glazing
Typically 4 / 12 Ar / 4 / 12 Ar / 4
Seals
Configured for each project
Profiles
Precision industrial machining
Why this systemA balance of comfort and cost
IV78 is the mainstay of the LUMORA range for contemporary buildings. It offers a generous profile depth, triple glazing and a wide range of uses, so there is no need to go straight to the deepest system.
Why this systemFor the most demanding timber window specifications
We choose IV90 when a project calls for deeper profiles, extra thermal performance and lasting architectural value, and when the upfront price is not the only consideration.
Technical limits: the glazing layouts shown are typical configurations from the existing SAVOX range. The final glass build-up, the number and position of the seals, the Uw value and the acoustic performance are confirmed for the actual size and configuration of each unit.
Family 02 · lift-and-slide doors
An HST door is not a large window. It works differently.
For wide glazed openings we specify a dedicated lift-and-slide door. Its system, threshold, glass, structural requirements and opening layout are designed as a whole.
LUMORA Wood HST
07 opening layoutsA · C · D · E · F · G · K
Materials studio
One profile. Plenty of character.
The timber species, tone, coating transparency, aluminium colour, glass and handle together define the finished window. That is why we do not show colour as an isolated sample but as part of the complete specification.
01Standard choice
Spruce
A light, calm base for natural or tinted finishes.
02Premium choice
Oak
Pronounced grain and a premium feel, with a strong presence in any interior.
03Project-specific
Meranti
Warmer, deeper tones. Availability, grade and finish are confirmed for each order.
04Project-specific
Fir · larch · pine
Availability, grade and finish are confirmed for each order.
Timber
Clear · translucent · opaque
The finish is chosen to suit the timber species, how much of the grain you want to show and the exposure conditions.
Aluminium cladding
RAL · textured · woodgrain
The outside colour can match the facade or the other windows and doors, or become a contrasting architectural detail.
Glass and hardware
Designed as part of the window
Security, solar control, acoustics, handles, concealed hardware and opening type are never chosen in isolation from the size of the window.
External aluminium cladding
Indicative RAL colour chart
The most requested architectural colours are shown as a starting point. The final shade, gloss and texture are confirmed with a physical sample before production.
Colours shown on screen are for guidance only. The availability of RAL colours and of matt, gloss, fine-textured and special finishes depends on the cladding system chosen and the current production specification.
Completed projects
Windows and doors in their architectural context.
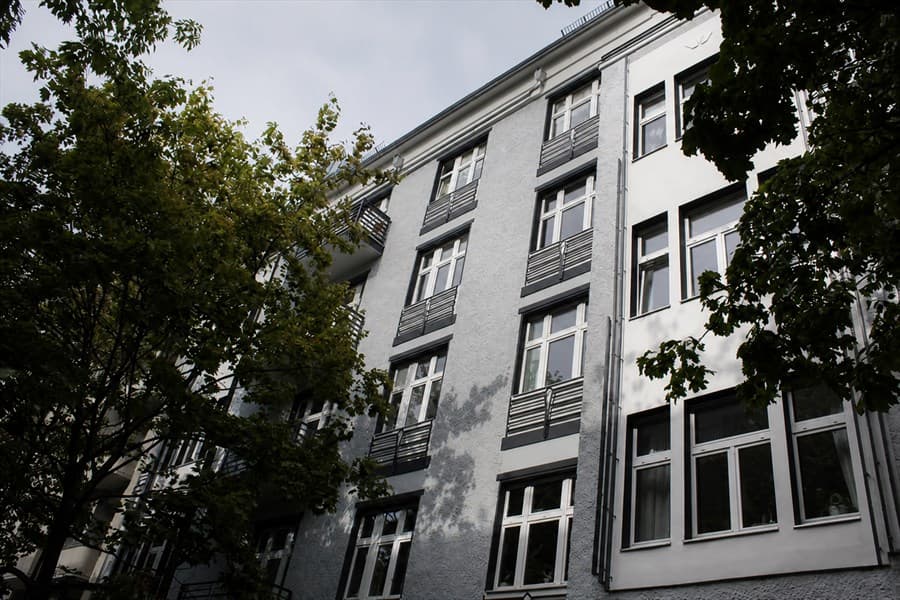
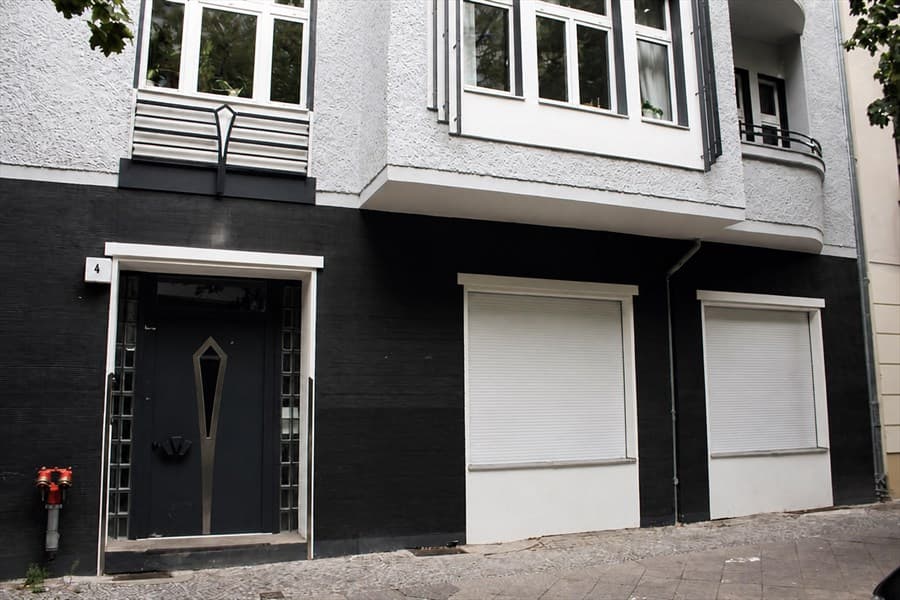
Two archive photos show windows and doors on a building in Berlin. The specific profile, material and finish are confirmed in the project specification.
You do not have to choose alone
Send the opening sizes. We put the system together.
Based on the size, location, opening type, preferred material and energy target, we propose the profile, glass, hardware and finish.