

Interior doors

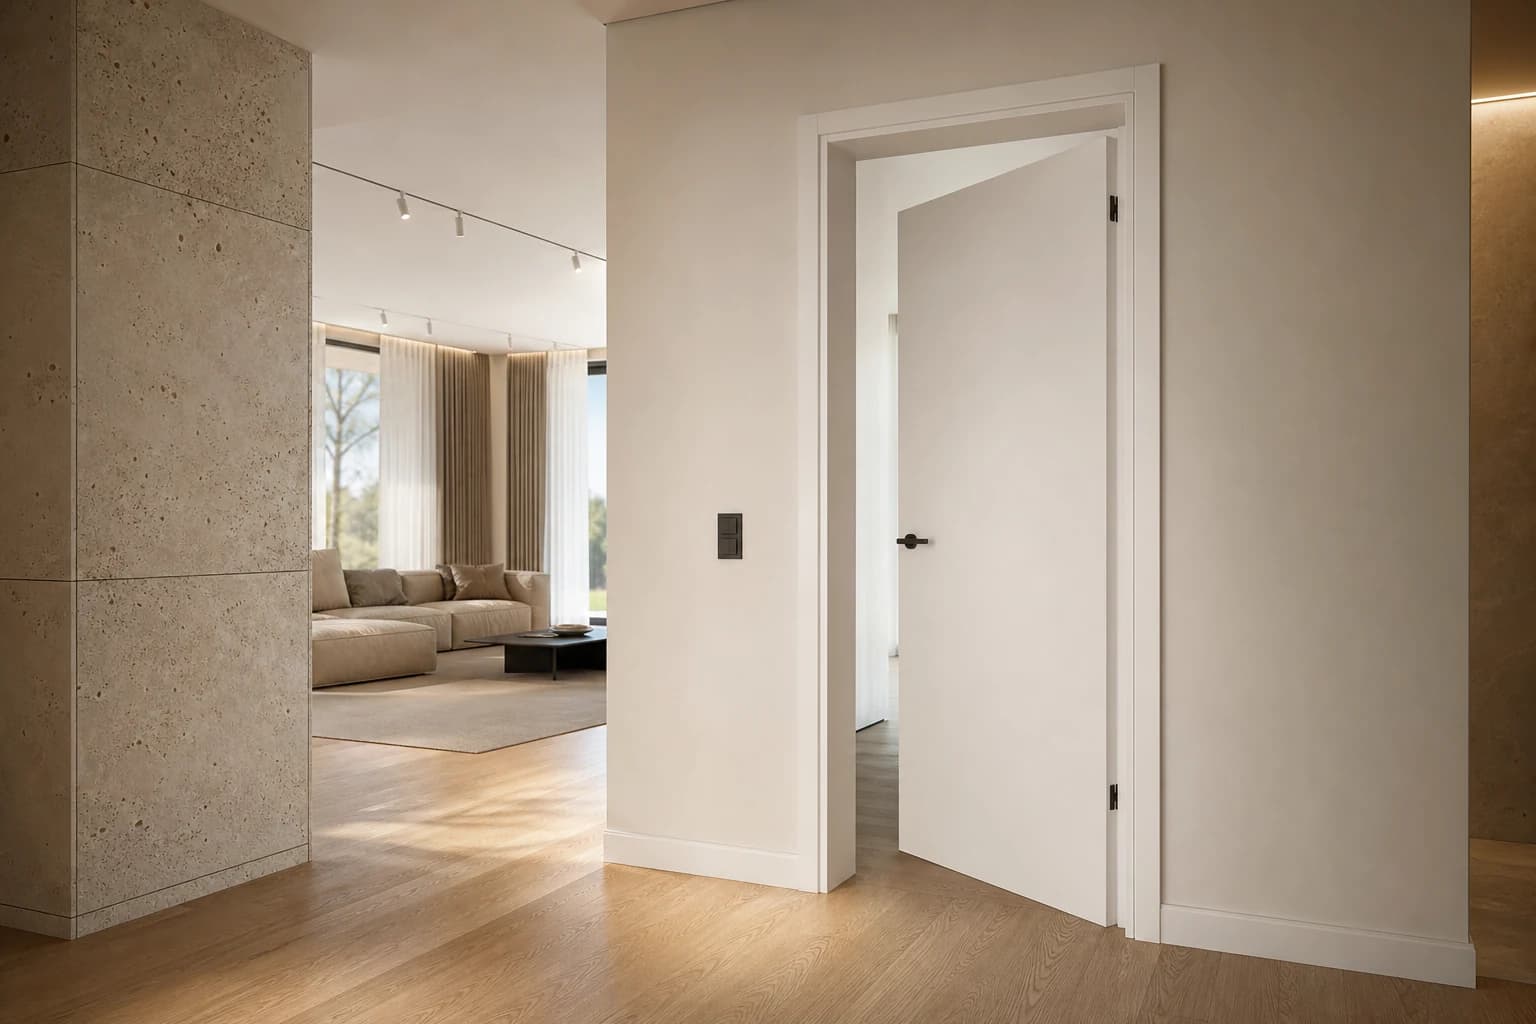
Doors that belong in the space

Six real model families, 102 prepared RAL previews and separate hardware options provide a precise basis for selection. Final dimensions and specifications are confirmed before production.

View modelInterior doors

Entrance doors

The first element that defines a home

Six real LUMORA models and an interactive 360° view of the Vertica model. Security, threshold, lock, glazing and installation are confirmed for the specific entrance.

View models and 360°

From concept to installation

One technical process, clear responsibility

A quotation is useful only when it separates the product, survey, transport, removal, installation and finishing work.

  1. 01
    Prefabricated house construction process 01

    Project enquiry

    Location, drawings or dimensions, photographs and required products.

    project-specific scopeSend the location, drawings or preferred model and state whether the enquiry concerns a SAVOX prefabricated house or building, or the LUMORA programme for openings and interiors.
  2. 02
    Prefabricated house construction process 02

    Technical selection

    Material, system, glazing, hardware, threshold and opening method.

    project-specific scopeA coordinated programme of timber, timber-aluminium, PVC and aluminium windows, entrance and interior doors, sliding systems and stairs.
  3. 03
    Prefabricated house construction process 03

    Measurement and confirmation

    Manufacturing dimensions, junction details, opening directions and work sequence.

    project-specific scopeClaims are supported by applicable project documents, product declarations, certificates and test reports confirmed for the selected product and market.
  4. 04
    Prefabricated house construction process 04

    Production and installation

    Controlled manufacturing, logistics and installation to the confirmed specification.

    project-specific scopeThe reliable sequence runs from site data and design through approvals, engineering, factory production, foundations, logistics, assembly, services, finishes, inspection and handover.
  5. 05
    Prefabricated house construction process 05

    Handover and support

    Final inspection, documentation of the completed work and agreed support.

    project-specific scopeA selection of completed work across residential, commercial and public construction. Project-specific scope and dates are stated only where the supporting record is available.
Location, design, structural requirements, transport, assembly, services and finishes are checked for each project. Unconfirmed market-specific prices or obligations are never presented as facts.The selected model is a design starting point. Final geometry, openings, structure and energy performance are confirmed through project documentation and local requirements.The reliable sequence runs from site data and design through approvals, engineering, factory production, foundations, logistics, assembly, services, finishes, inspection and handover.Claims are supported by applicable project documents, product declarations, certificates and test reports confirmed for the selected product and market.
1989Established
8LUMORA windows and doors
10English
1A comparable quotation starts with a defined scope

Systems and materials

We choose the material for the building, not for a slogan

No single profile suits every opening. Dimensions, position, exposure, glazing, opening method, maintenance and the architectural objective determine the appropriate configuration.

01 / Factory precision, verified for the actual site

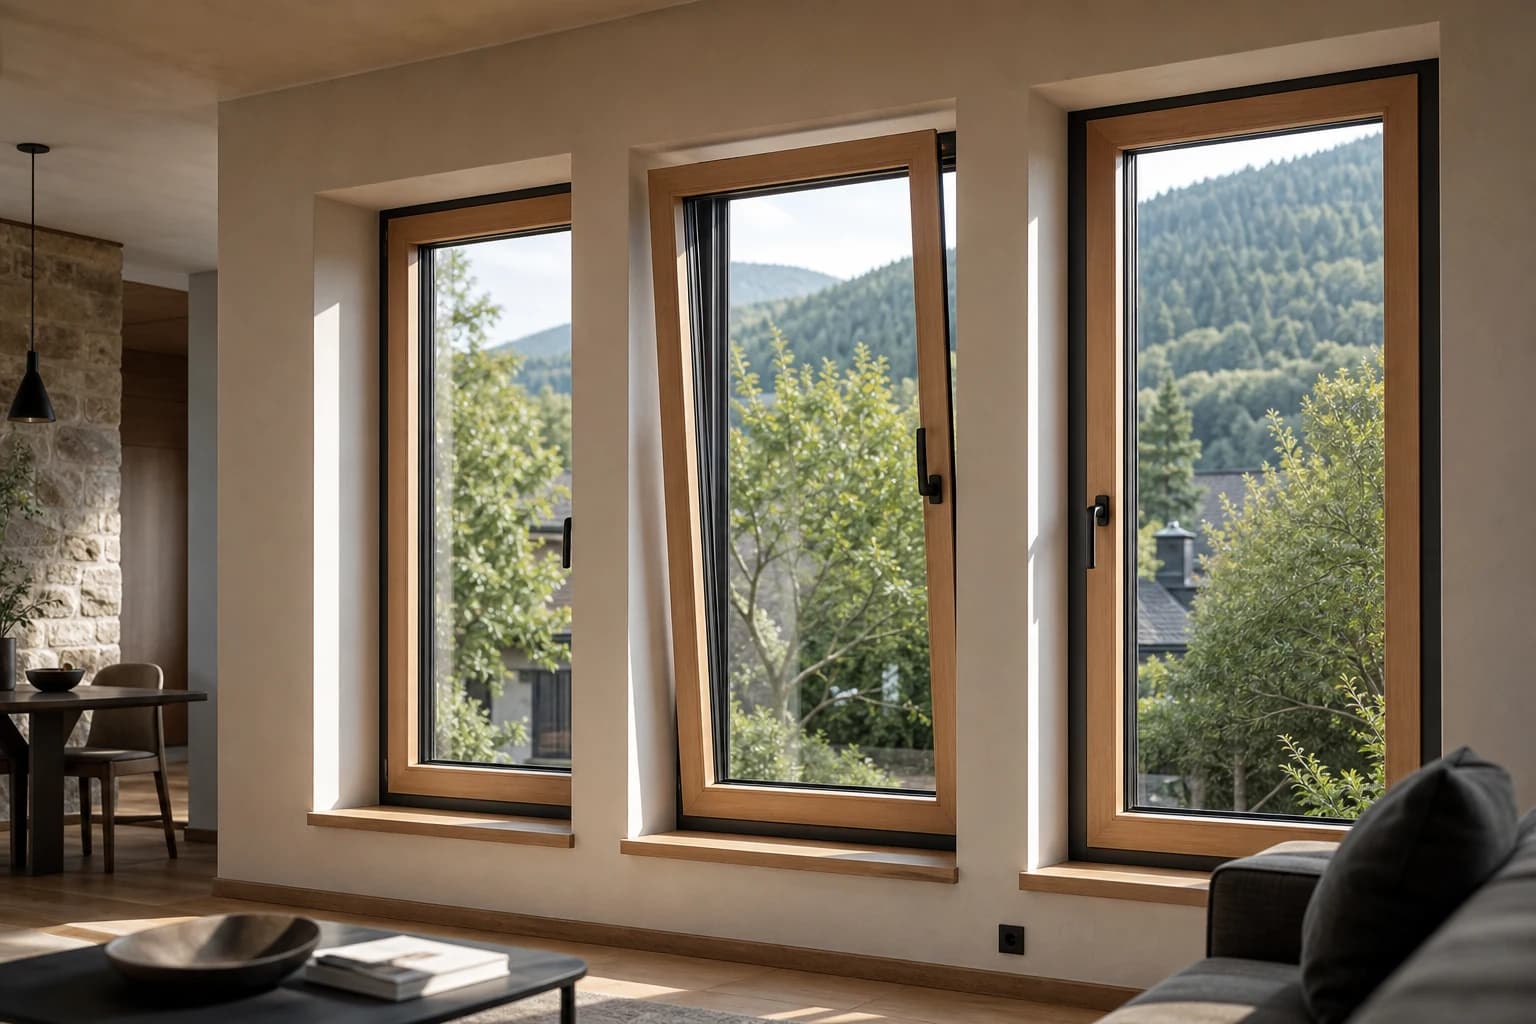
Timber

Natural interior character and broad design freedom, supported by correctly specified protection and maintenance.

Typical applicationWindows, doors and interior elements
  • The selected model is a design starting point. Final geometry, openings, structure and energy performance are confirmed through project documentation and local requirements.
  • Claims are supported by applicable project documents, product declarations, certificates and test reports confirmed for the selected product and market.
  • The reliable sequence runs from site data and design through approvals, engineering, factory production, foundations, logistics, assembly, services, finishes, inspection and handover.
Explore the category
Timber — Windows, doors and interior elements
01Timber · Windows, doors and interior elements
02 / Factory precision, verified for the actual site

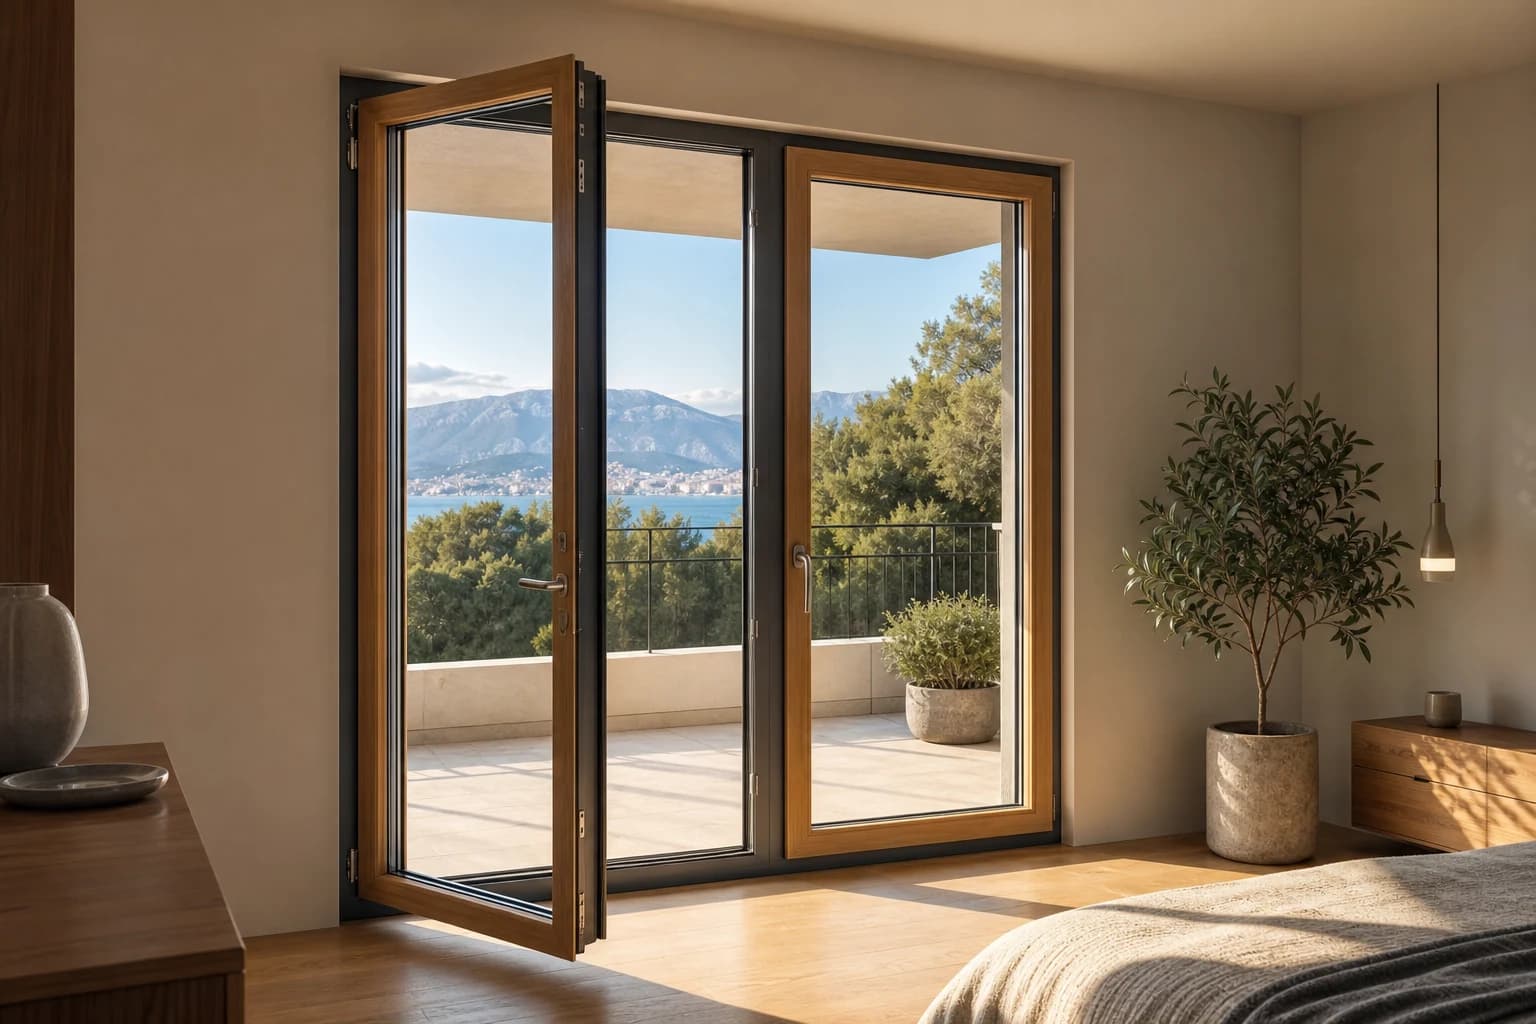
Timber-aluminium

Timber on the inside and external aluminium protection combine a warm appearance with resistance on the façade side.

Typical applicationWindows and large glazed openings
  • The selected model is a design starting point. Final geometry, openings, structure and energy performance are confirmed through project documentation and local requirements.
  • Claims are supported by applicable project documents, product declarations, certificates and test reports confirmed for the selected product and market.
  • The reliable sequence runs from site data and design through approvals, engineering, factory production, foundations, logistics, assembly, services, finishes, inspection and handover.
Explore the category
Timber-aluminium — Windows and large glazed openings
02Timber-aluminium · Windows and large glazed openings
03 / Factory precision, verified for the actual site

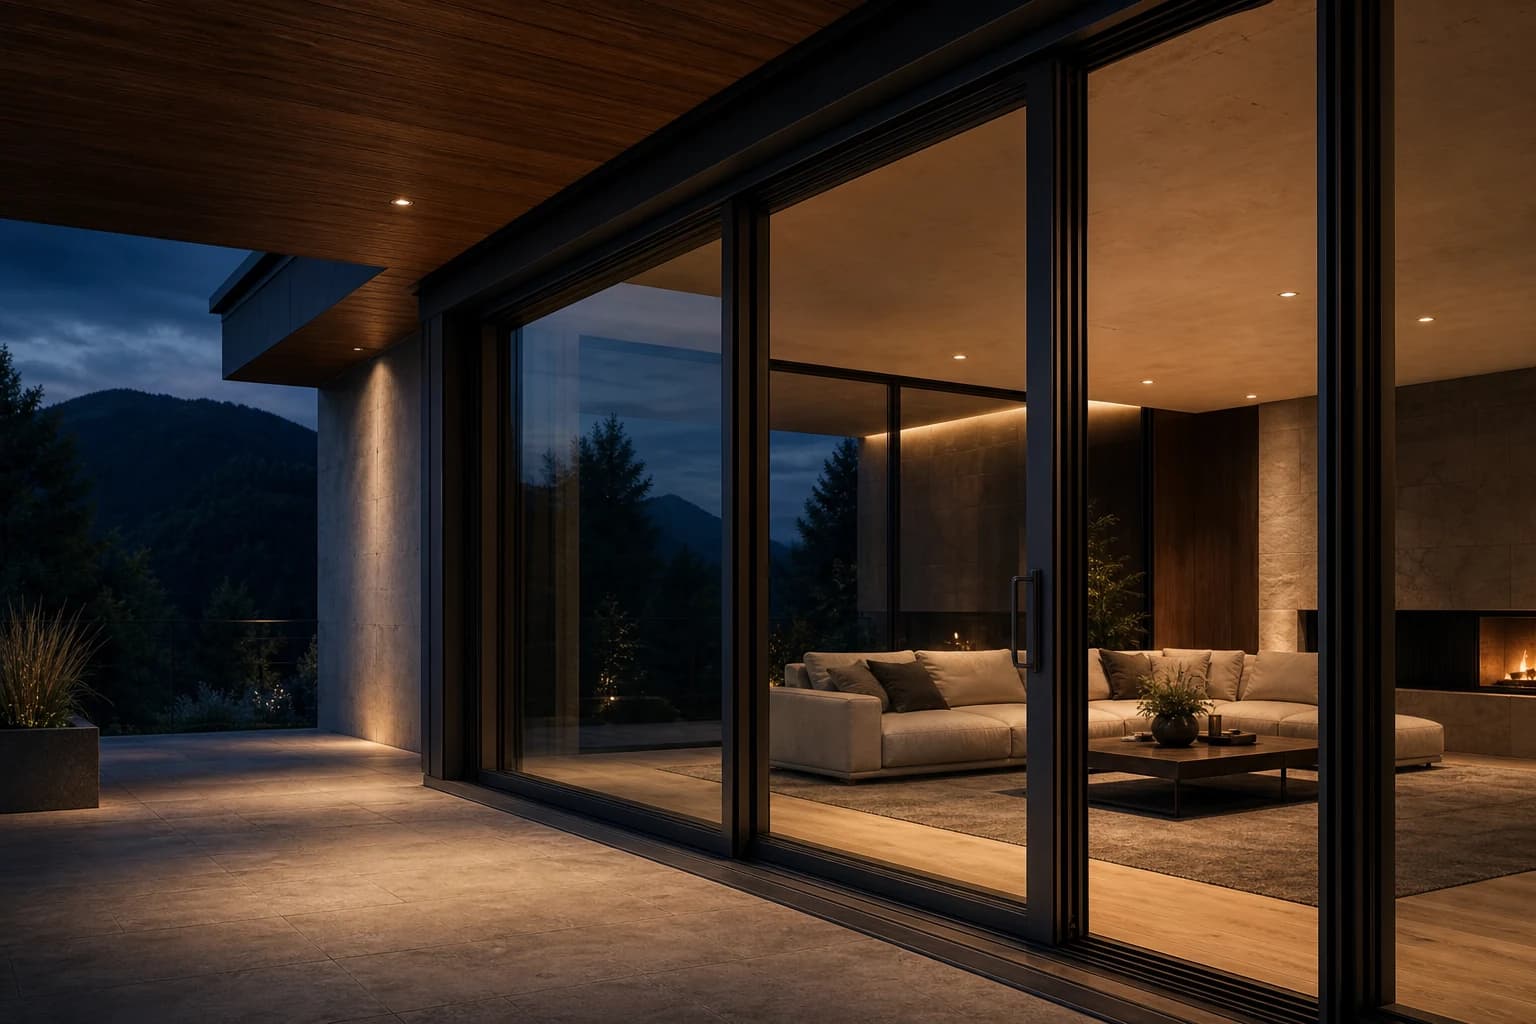
PVC

A practical solution for many opening types when the profile, reinforcement, glazing and dimensions are properly coordinated.

Typical applicationWindows, balcony doors and sliding doors
  • The selected model is a design starting point. Final geometry, openings, structure and energy performance are confirmed through project documentation and local requirements.
  • Claims are supported by applicable project documents, product declarations, certificates and test reports confirmed for the selected product and market.
  • The reliable sequence runs from site data and design through approvals, engineering, factory production, foundations, logistics, assembly, services, finishes, inspection and handover.
Explore the category
PVC — Windows, balcony doors and sliding doors
03PVC · Windows, balcony doors and sliding doors
04 / Factory precision, verified for the actual site

Aluminium

Slender lines and the possibility of large surfaces, with the system and thermal break selected for the actual project.

Typical applicationLarge openings, doors and façade solutions
  • The selected model is a design starting point. Final geometry, openings, structure and energy performance are confirmed through project documentation and local requirements.
  • Claims are supported by applicable project documents, product declarations, certificates and test reports confirmed for the selected product and market.
  • The reliable sequence runs from site data and design through approvals, engineering, factory production, foundations, logistics, assembly, services, finishes, inspection and handover.
Explore the category
Aluminium — Large openings, doors and façade solutions
04Aluminium · Large openings, doors and façade solutions

The selected model is a design starting point. Final geometry, openings, structure and energy performance are confirmed through project documentation and local requirements.

Which LUMORA programme suits your project?

Light that transforms space

01 / Request a project quote

Request a quotation

Send the location, drawings or dimensions, photographs of the current condition and the required scope. The team will direct the enquiry to the appropriate systems.

Request a project quote
02 / Discuss your project

Discuss your project

Send the location, drawings or preferred model and state whether the enquiry concerns a SAVOX prefabricated house or building, or the LUMORA programme for openings and interiors.

Request a quotation