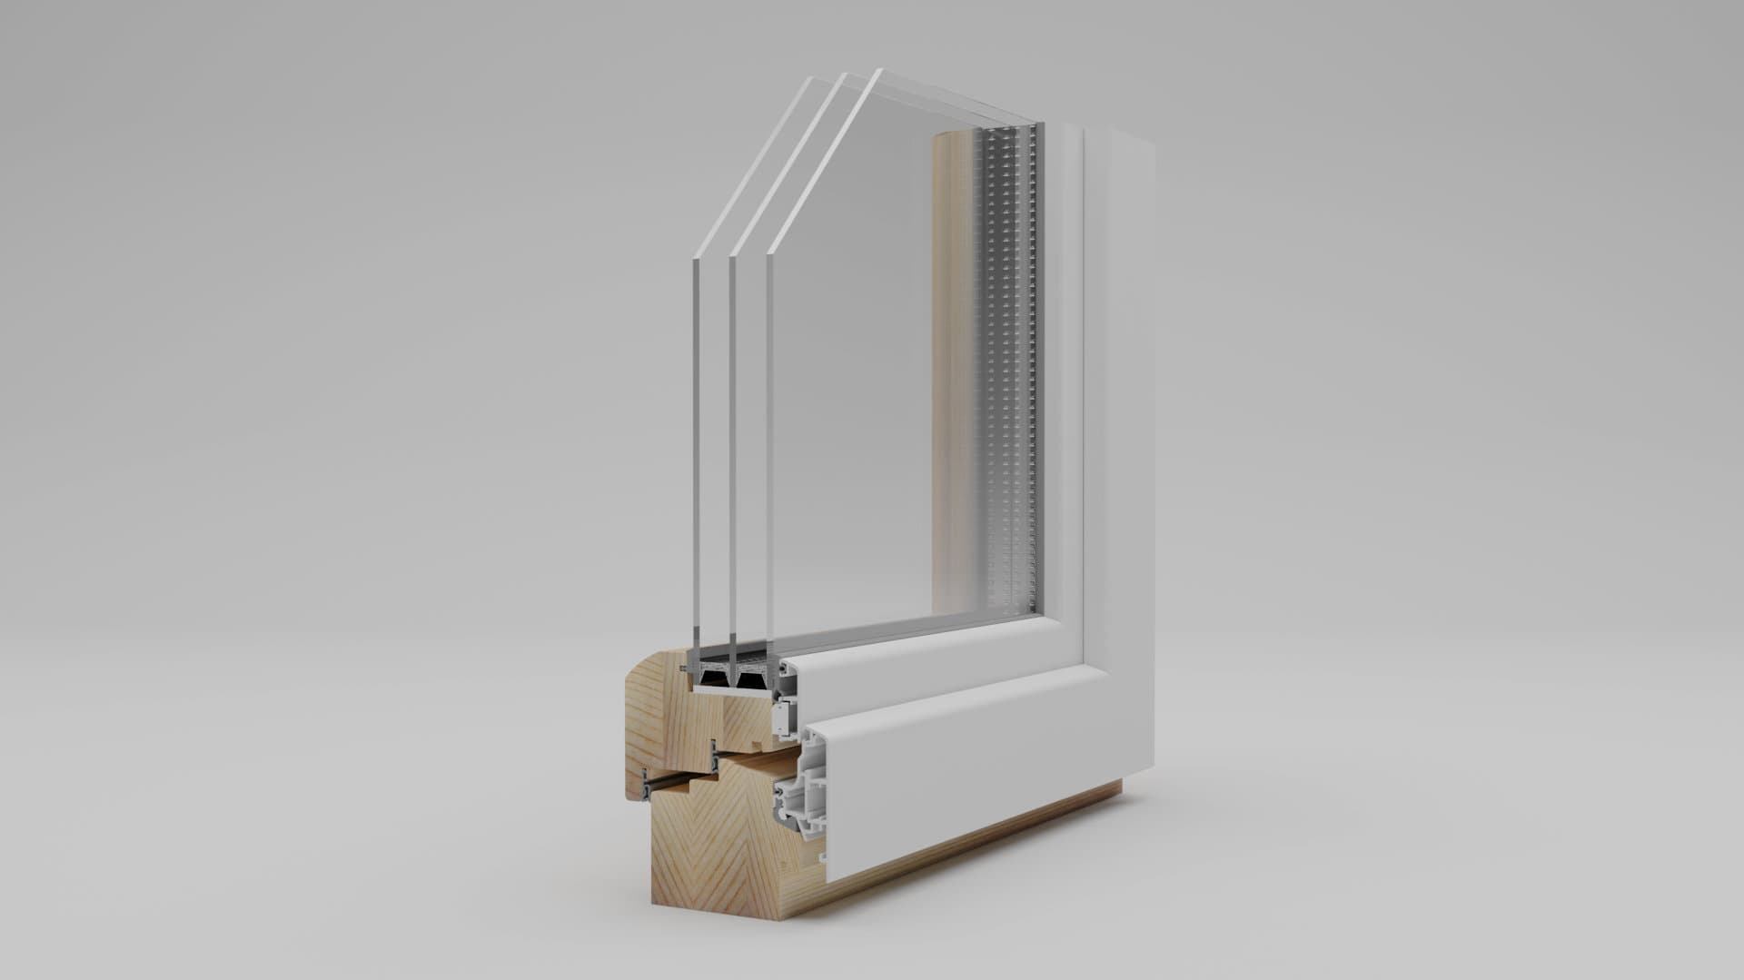
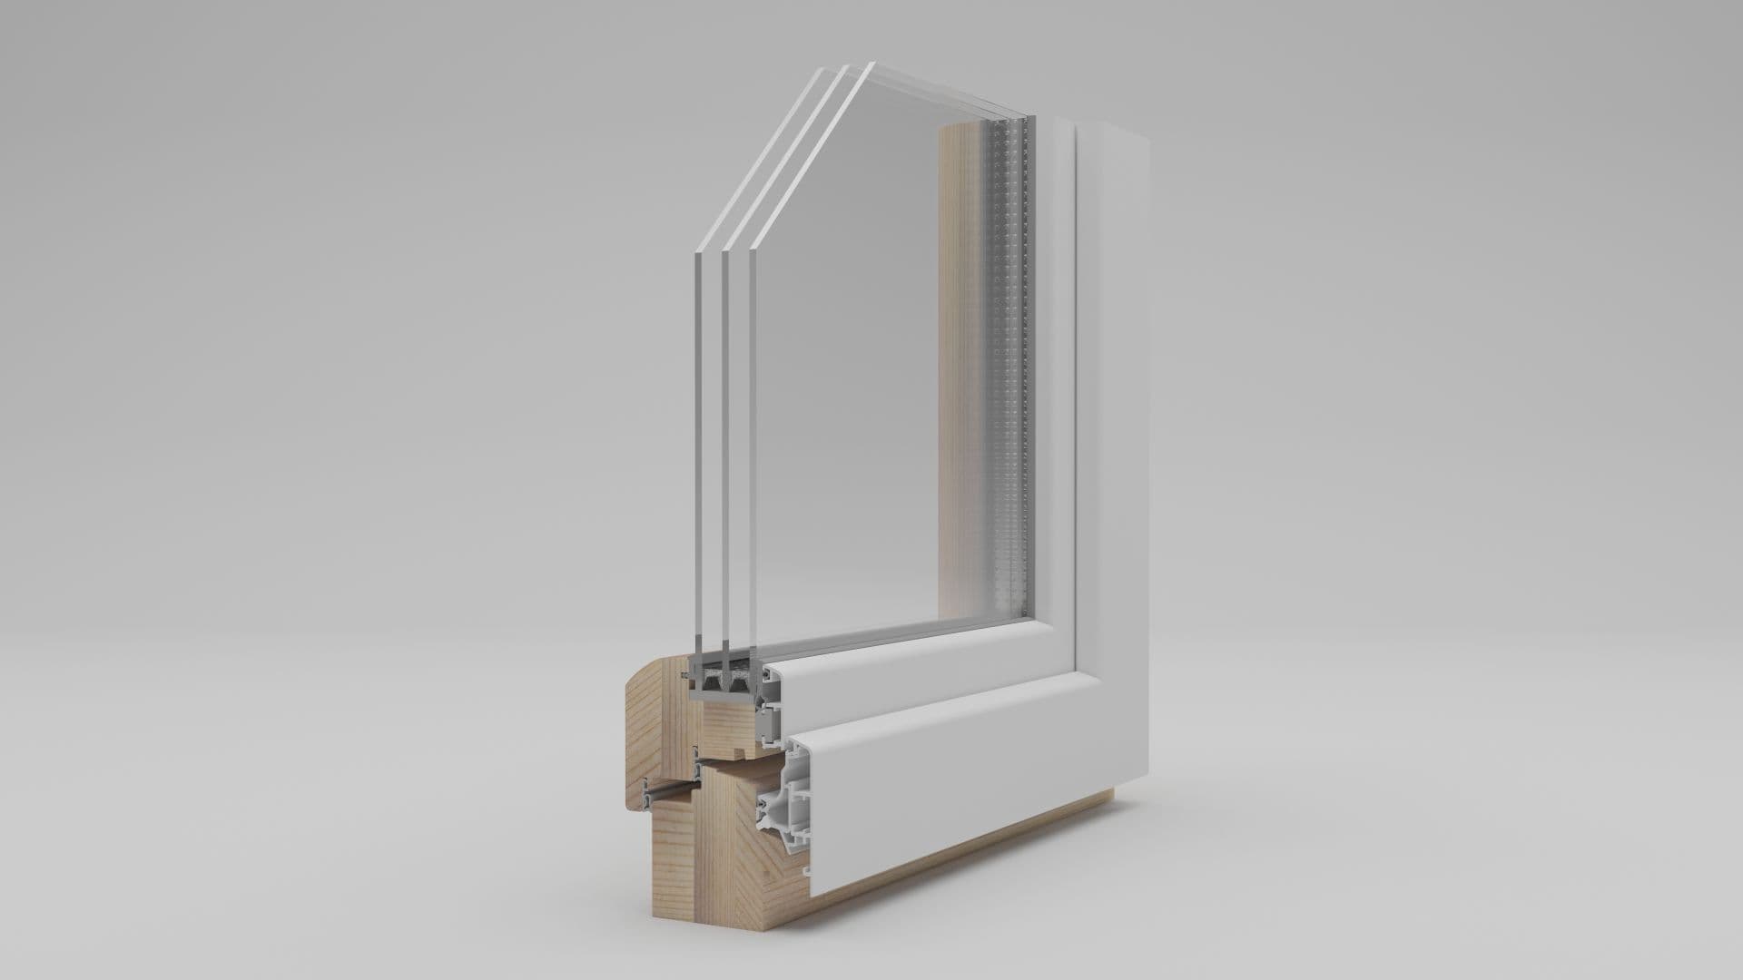
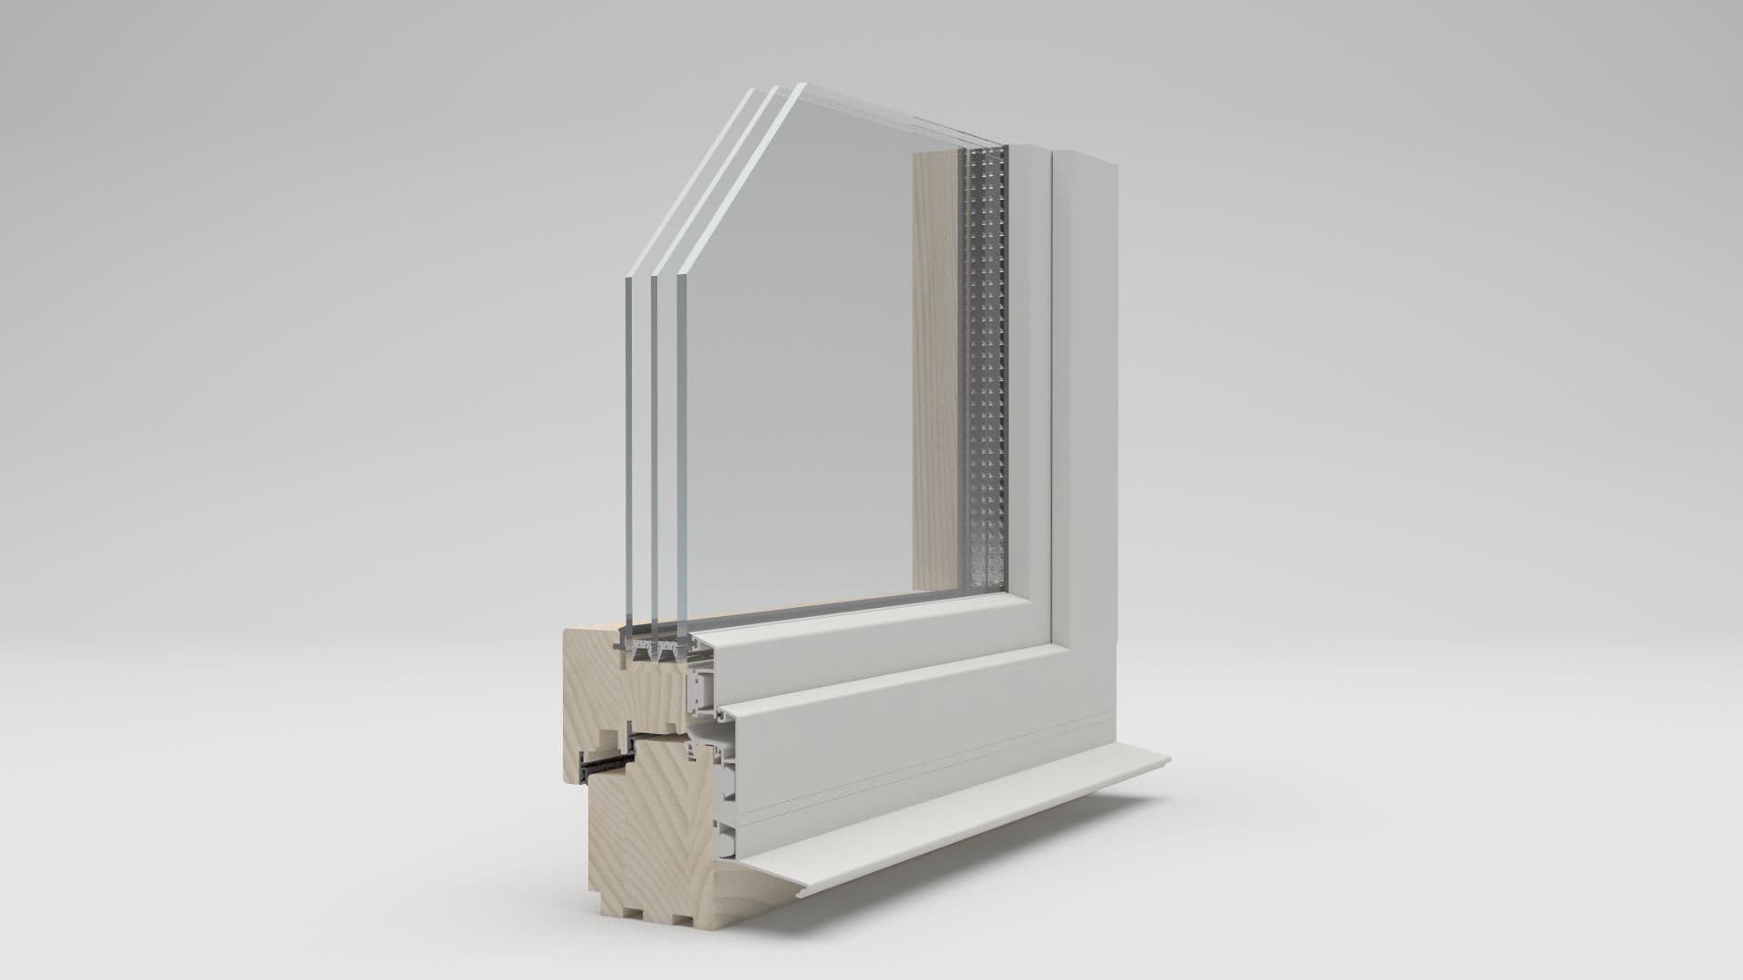
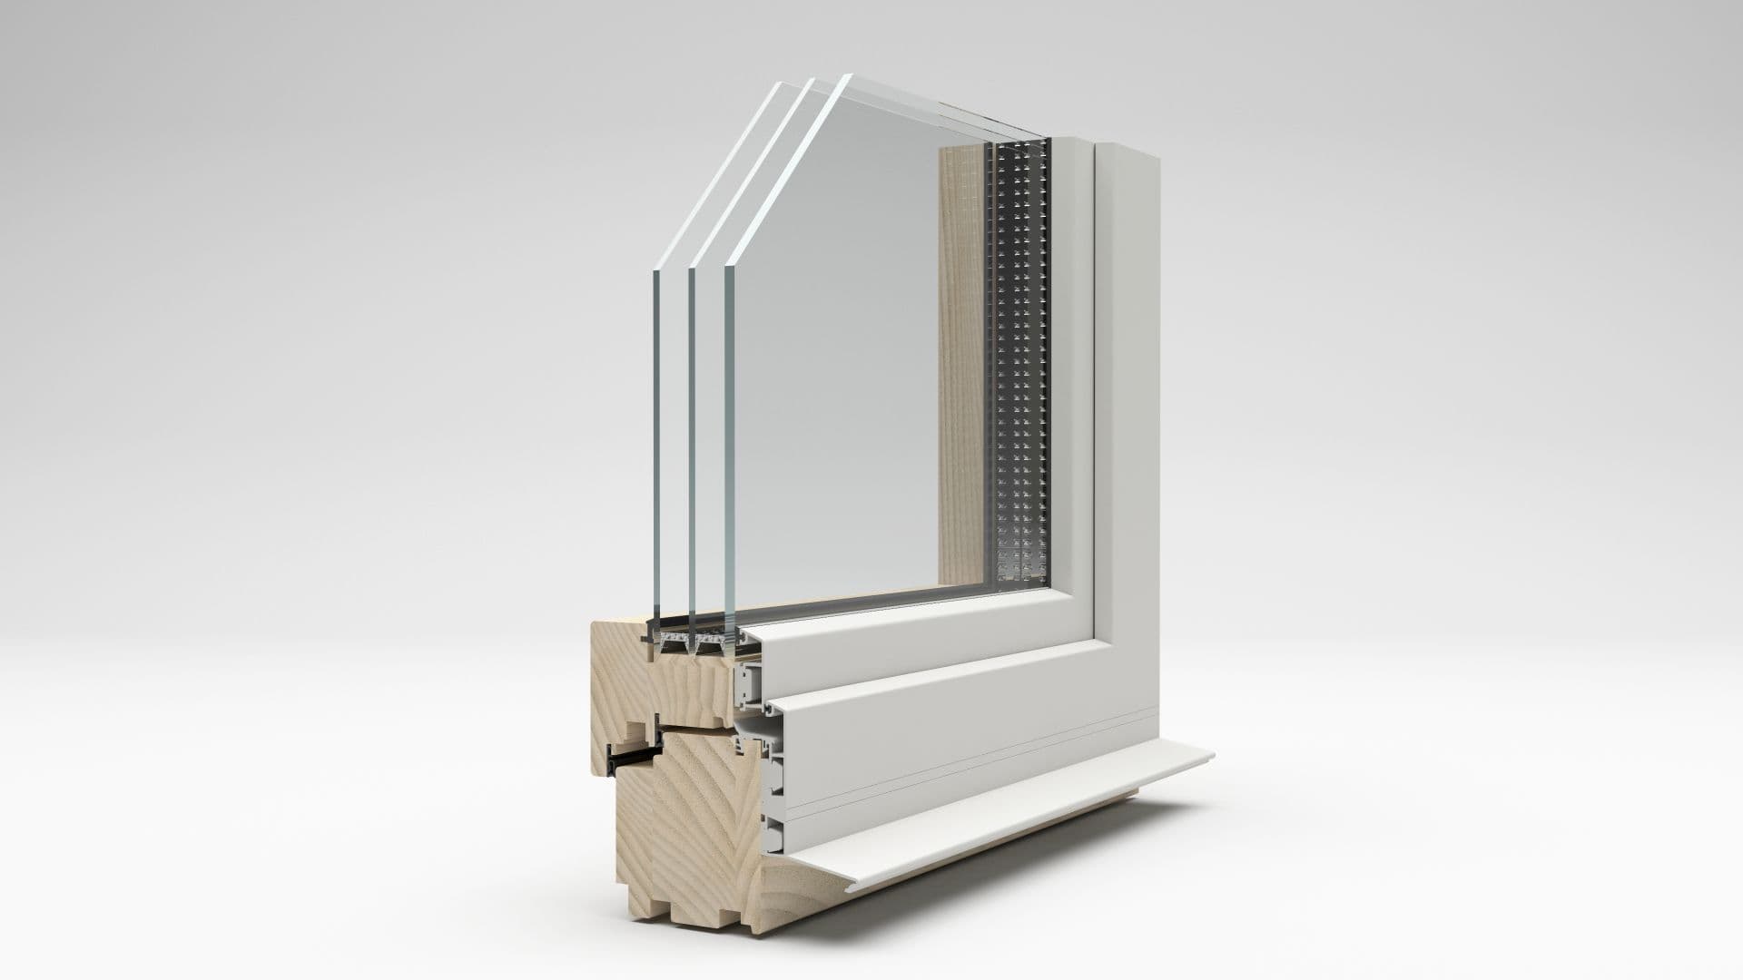
Our technical cross-sections follow the way the system actually works. The four sections shown are not four different depths: each IV family comes with a choice of two external aluminium cladding systems.
01SAVOX system cross-section
IV78Stemeseder cladding
78 mm timber coreExternal aluminium cladding
LUMORA Wood·Alu IV78
Balanced timber core · Stemeseder cladding
Why this versionFor a wide range of contemporary uses
IV78 is the core choice when a project calls for natural timber inside, aluminium cladding outside and a sound balance of depth, glazing options and cost.
Why this versionSame depth, different cladding geometry
Chosen when IV78 meets the energy and structural targets and the design specifies Uniform external cladding. The final joint, profile line and finish are confirmed in the specification.
For projects that call for an IV90 timber core and Uniform external cladding as part of the facade composition. The availability of details and finishes is checked for each unit.
The cross-sections are shown to explain the construction. Uw values, acoustic performance, glass build-up, structural requirements and the installation detail are confirmed by calculation for the actual size and configuration of each unit.
Choosing the system
Depth first. Then cladding.
IV78 and IV90 are not two colours or two marketing packages – they are two depths of timber core. Stemeseder and Uniform are not extra levels of insulation but two proven versions of the external aluminium cladding.
01Balanced option
LUMORA Wood·Alu IV78
78 mm
Balances the warmth of timber and the protection of external aluminium cladding against cost – for contemporary homes and commercial buildings.
StemesederUniform
02Premium option
LUMORA Wood·Alu IV90
90 mm
Deeper timber profiles for projects with more demanding energy-performance and design requirements, and for more complex glazing configurations.
StemesederUniform
Important: the final cladding system, joint detail, hardware, glass and finish are confirmed to suit the size and specification of each unit.
Materials studio
Two surfaces. One piece of architecture.
The inside is defined by the timber species and finish. The outside is defined by the aluminium cladding, RAL colour and texture. Both are specified together with the glass and hardware.
01Standard choice
Spruce
A light, calm base for natural or tinted finishes.
02Premium choice
Oak
Pronounced grain and a premium feel, with a strong presence in any interior.
03Project-specific
Meranti
Warmer, deeper tones. Availability, grade and finish are confirmed for each order.
04Project-specific
Fir · larch · pine
Availability, grade and finish are confirmed for each order.
External aluminium cladding
Indicative RAL colour chart
What you see here is a starting point. We always confirm the final shade, gloss and texture with a physical sample before production.
The availability of RAL colours and of matt, gloss, fine-textured and special finishes depends on the cladding system chosen and the current production specification.
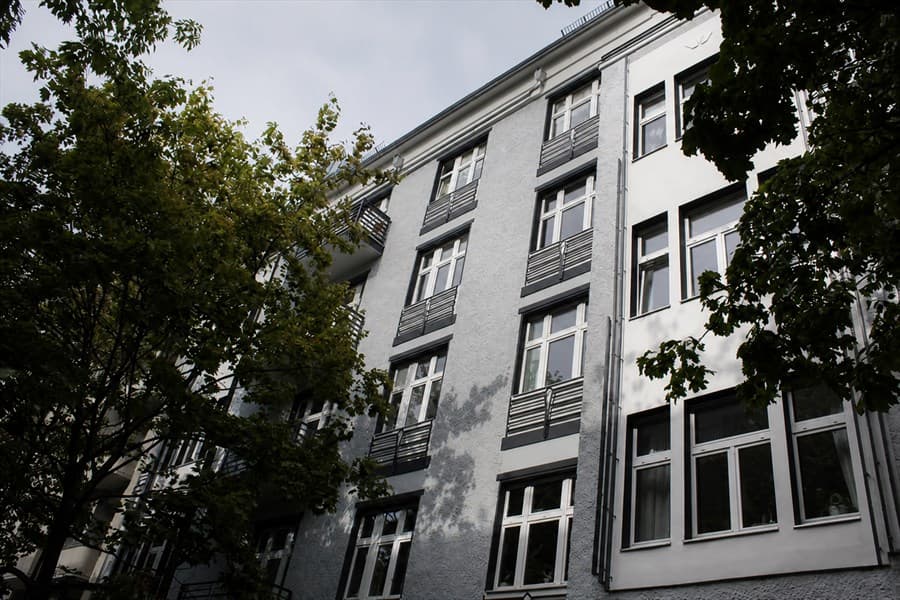
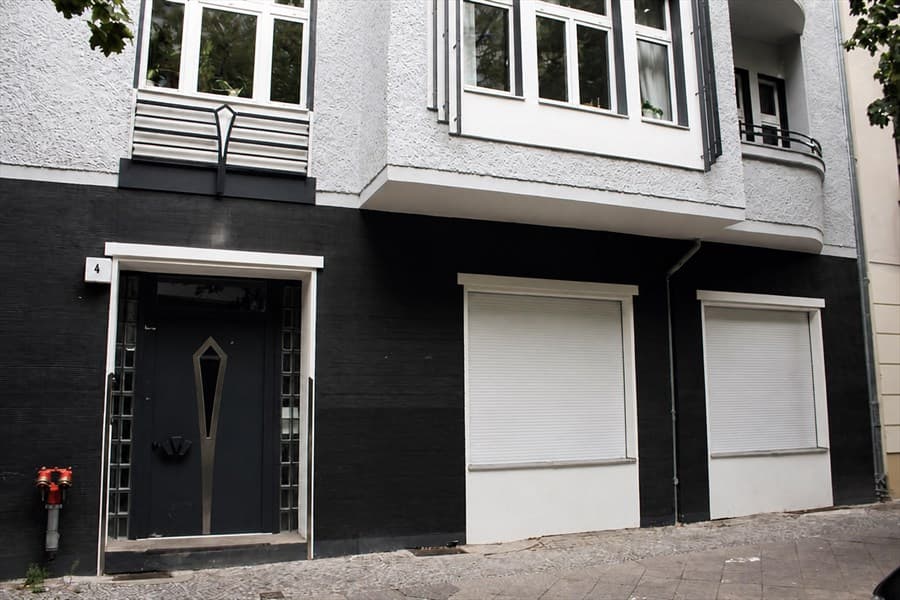
Completed SAVOX projects
Windows and doors in their architectural context.
Two archive photos show windows and doors on a building in Berlin. The specific profile, material and finish are confirmed in the project specification.
More than a profile
Send the opening sizes. We put the system together.
Based on the size, location, opening type, energy target and the look you want, we propose IV78 or IV90, the cladding, glass, hardware and finish.