What it is
Aluminium windows
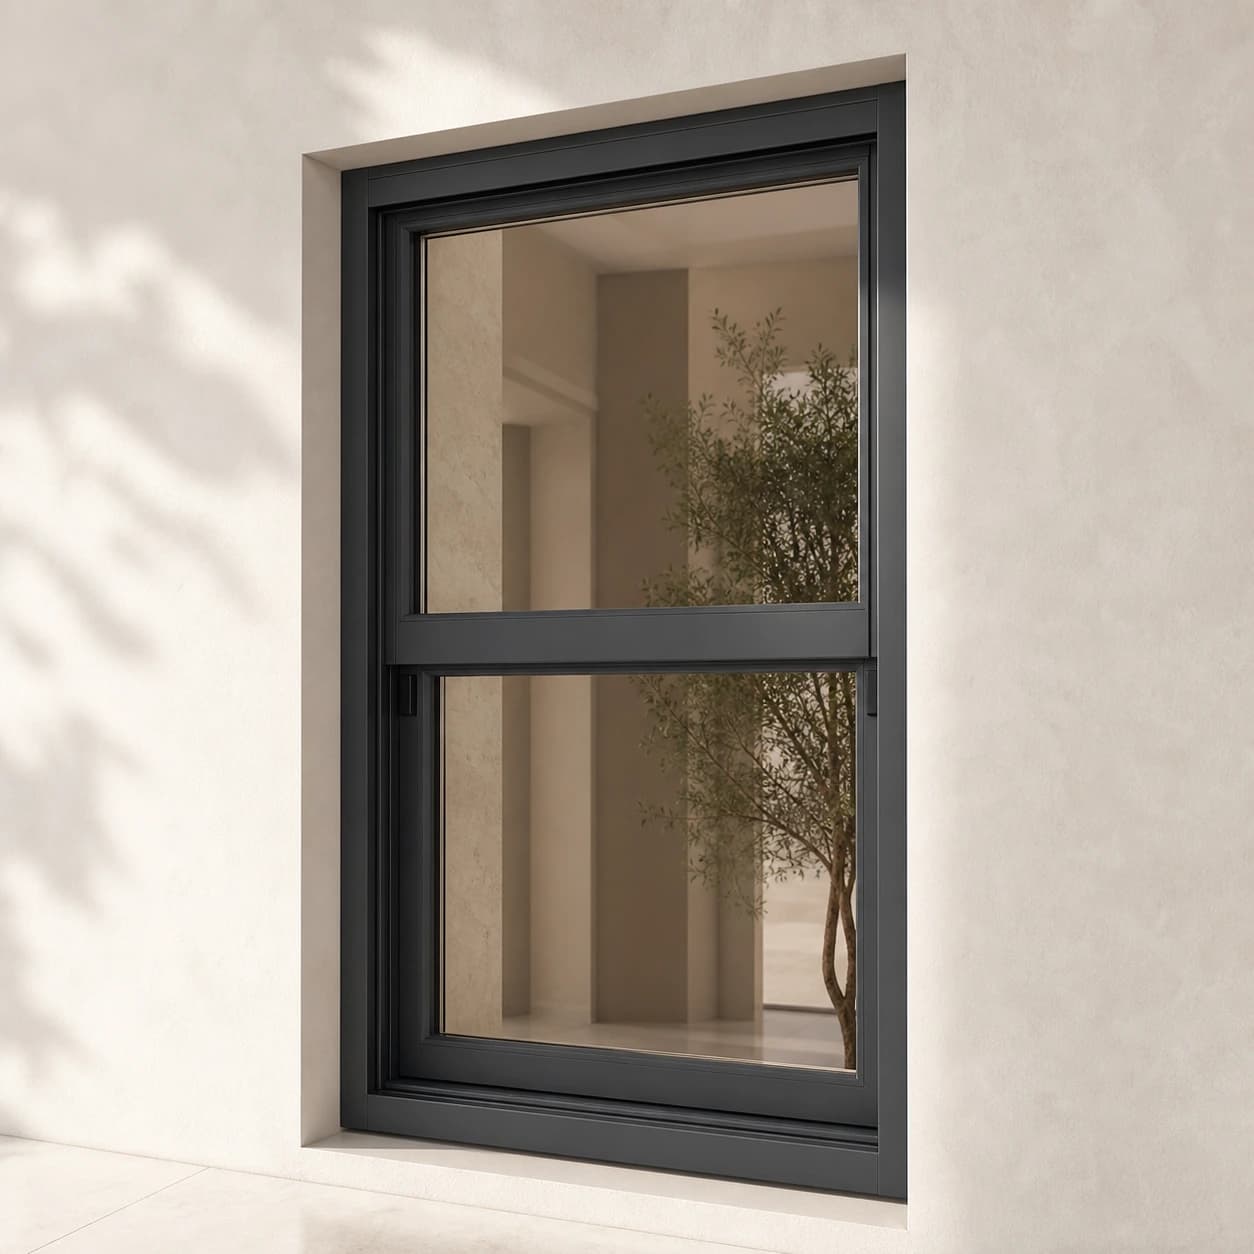
A separate system for vertical sliding windows.
What it is
A separate system for vertical sliding windows.
Role in the project
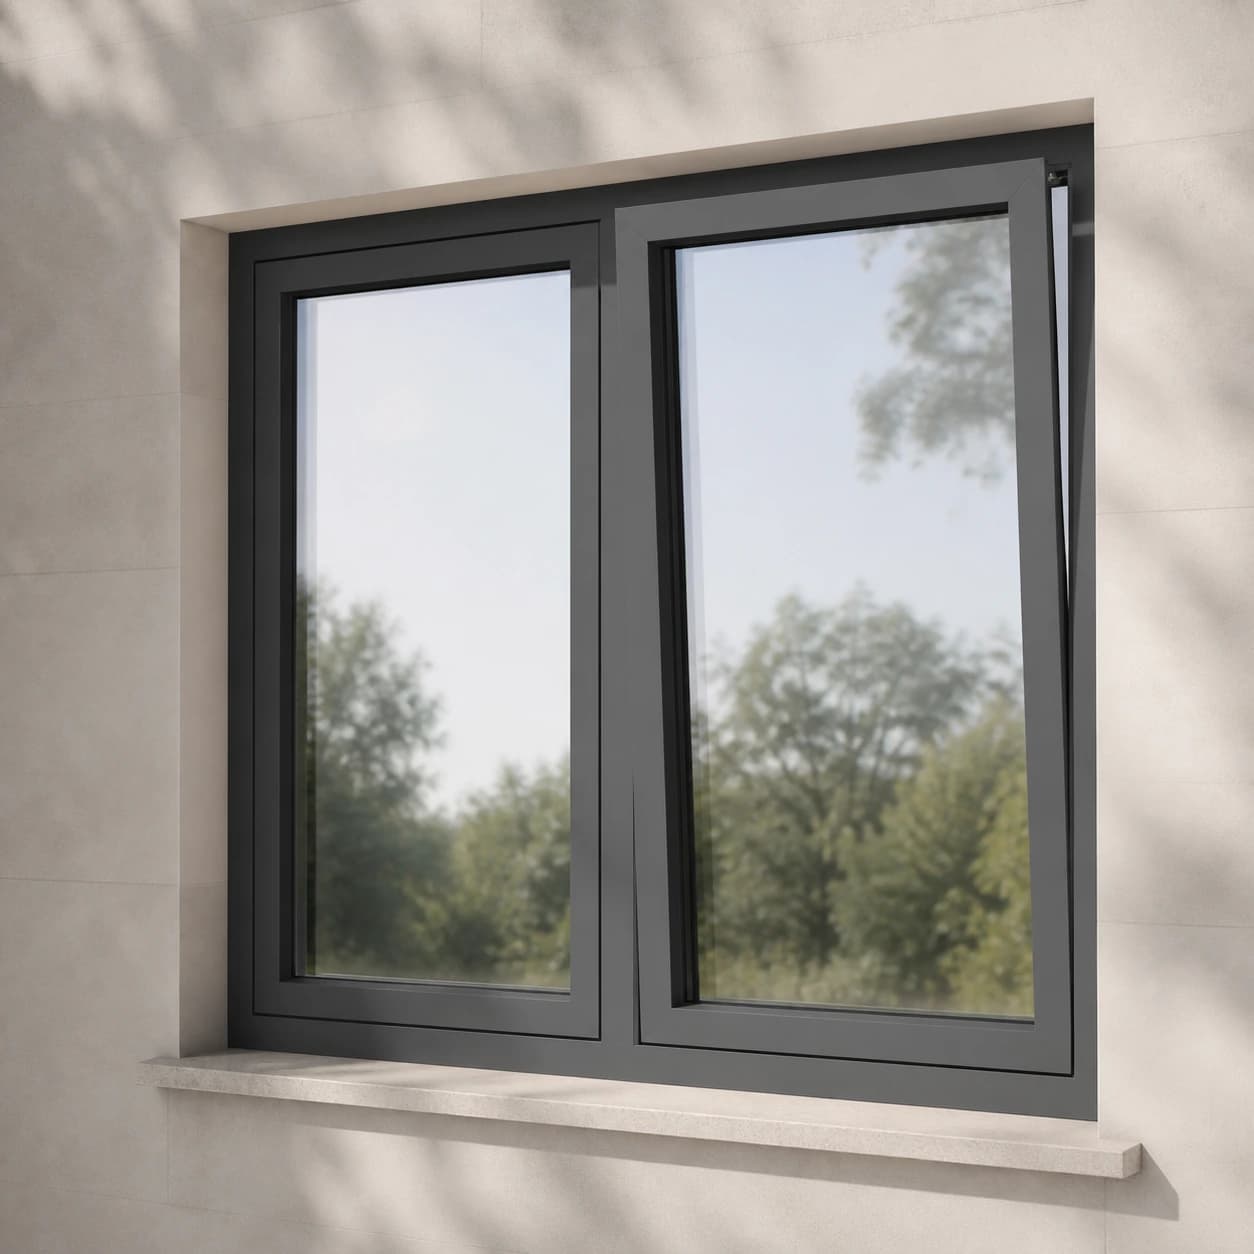
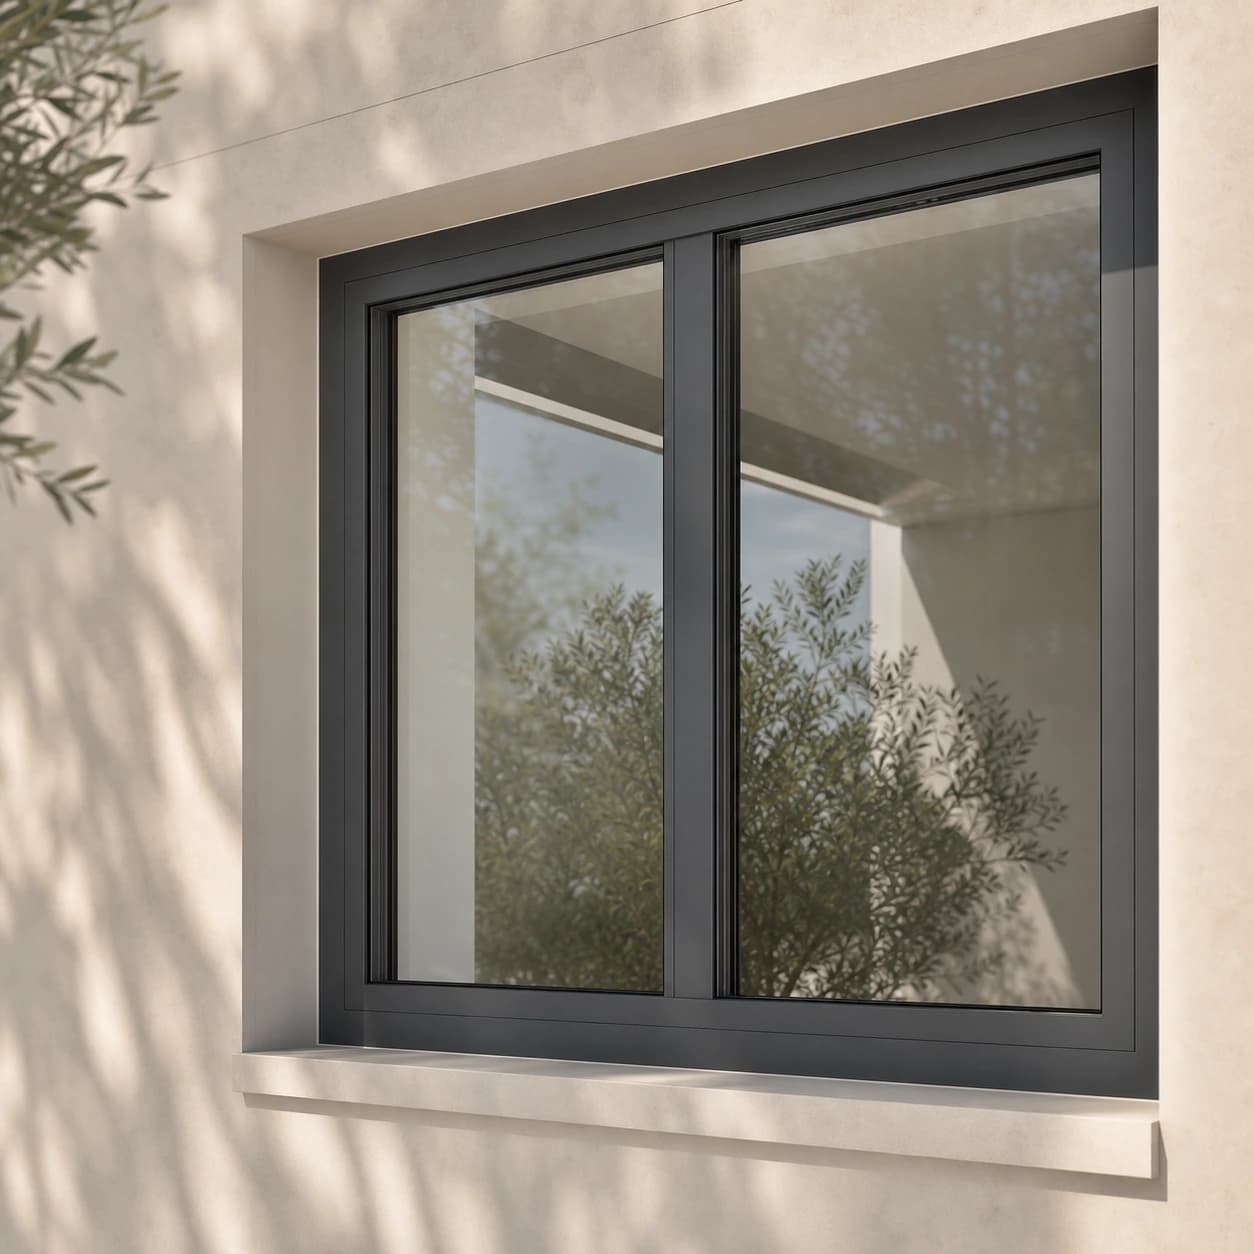
VS600 is a window system in which the sash slides vertically.
What to consider
The sash moves vertically. Horizontal HST lift-and-slide doors use a different operating principle and construction.
Profile section
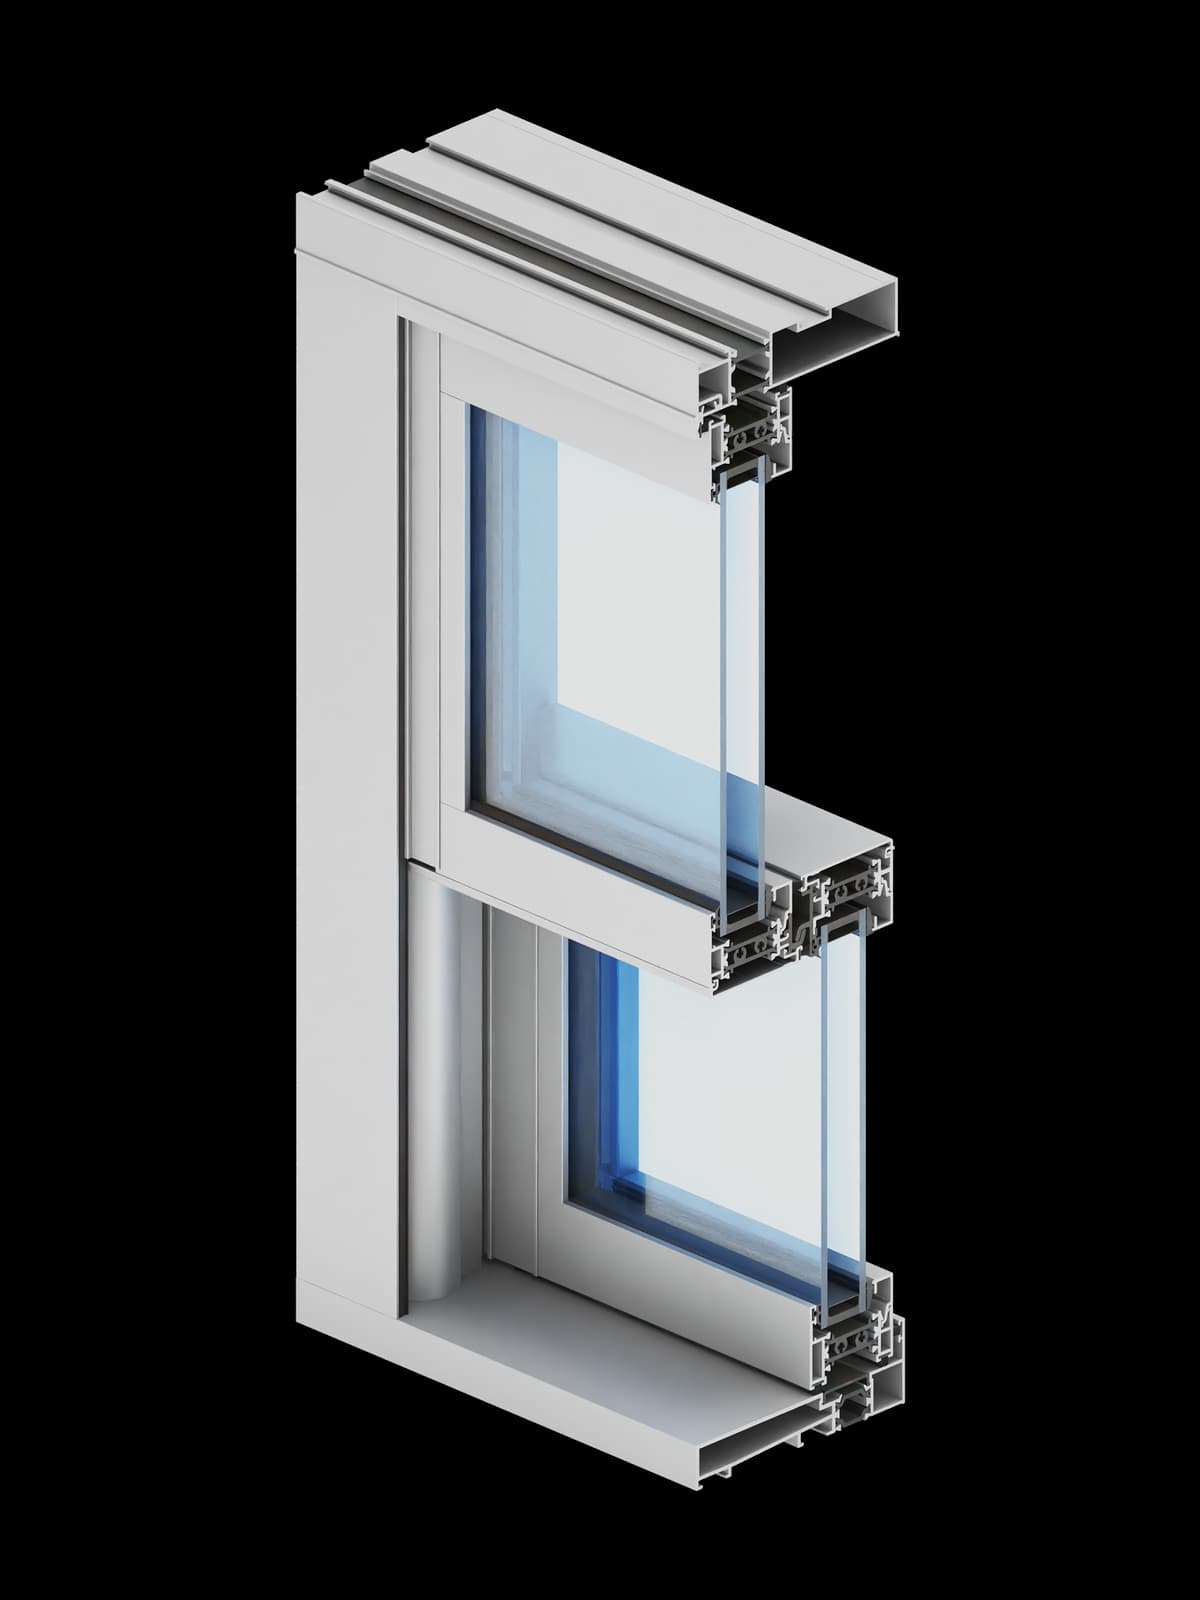
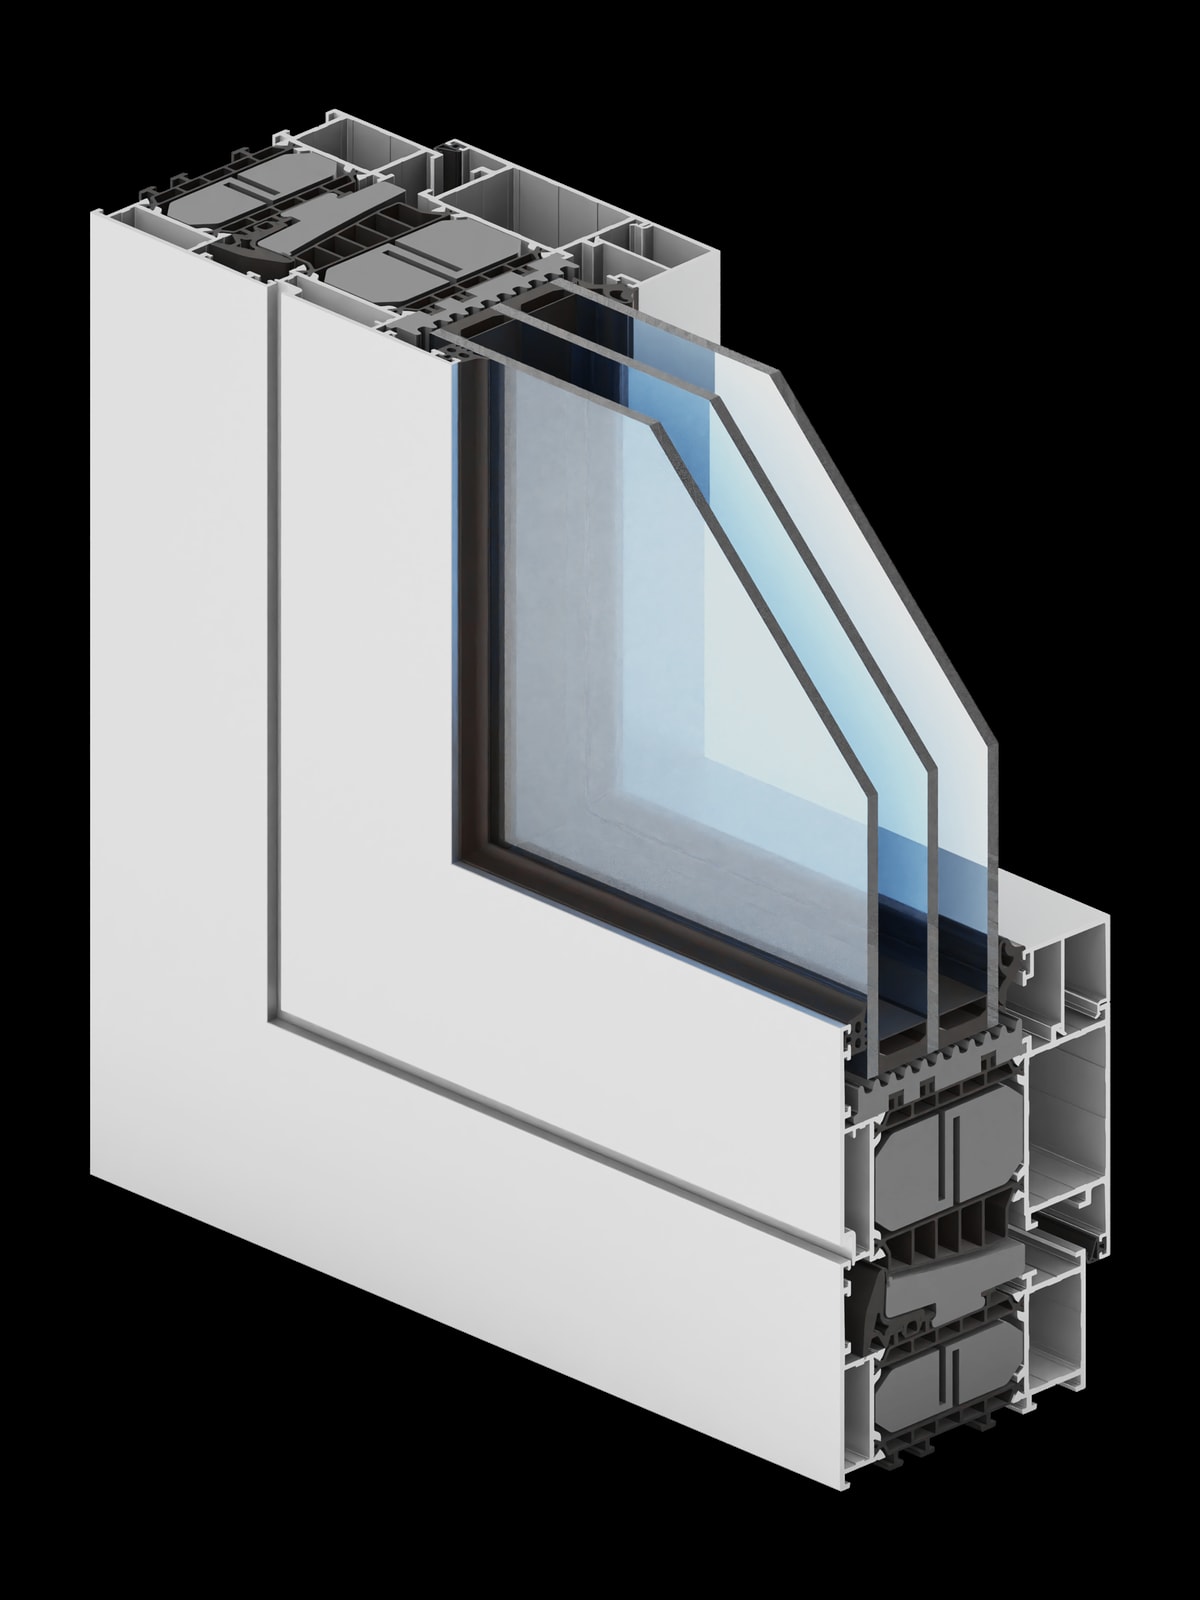
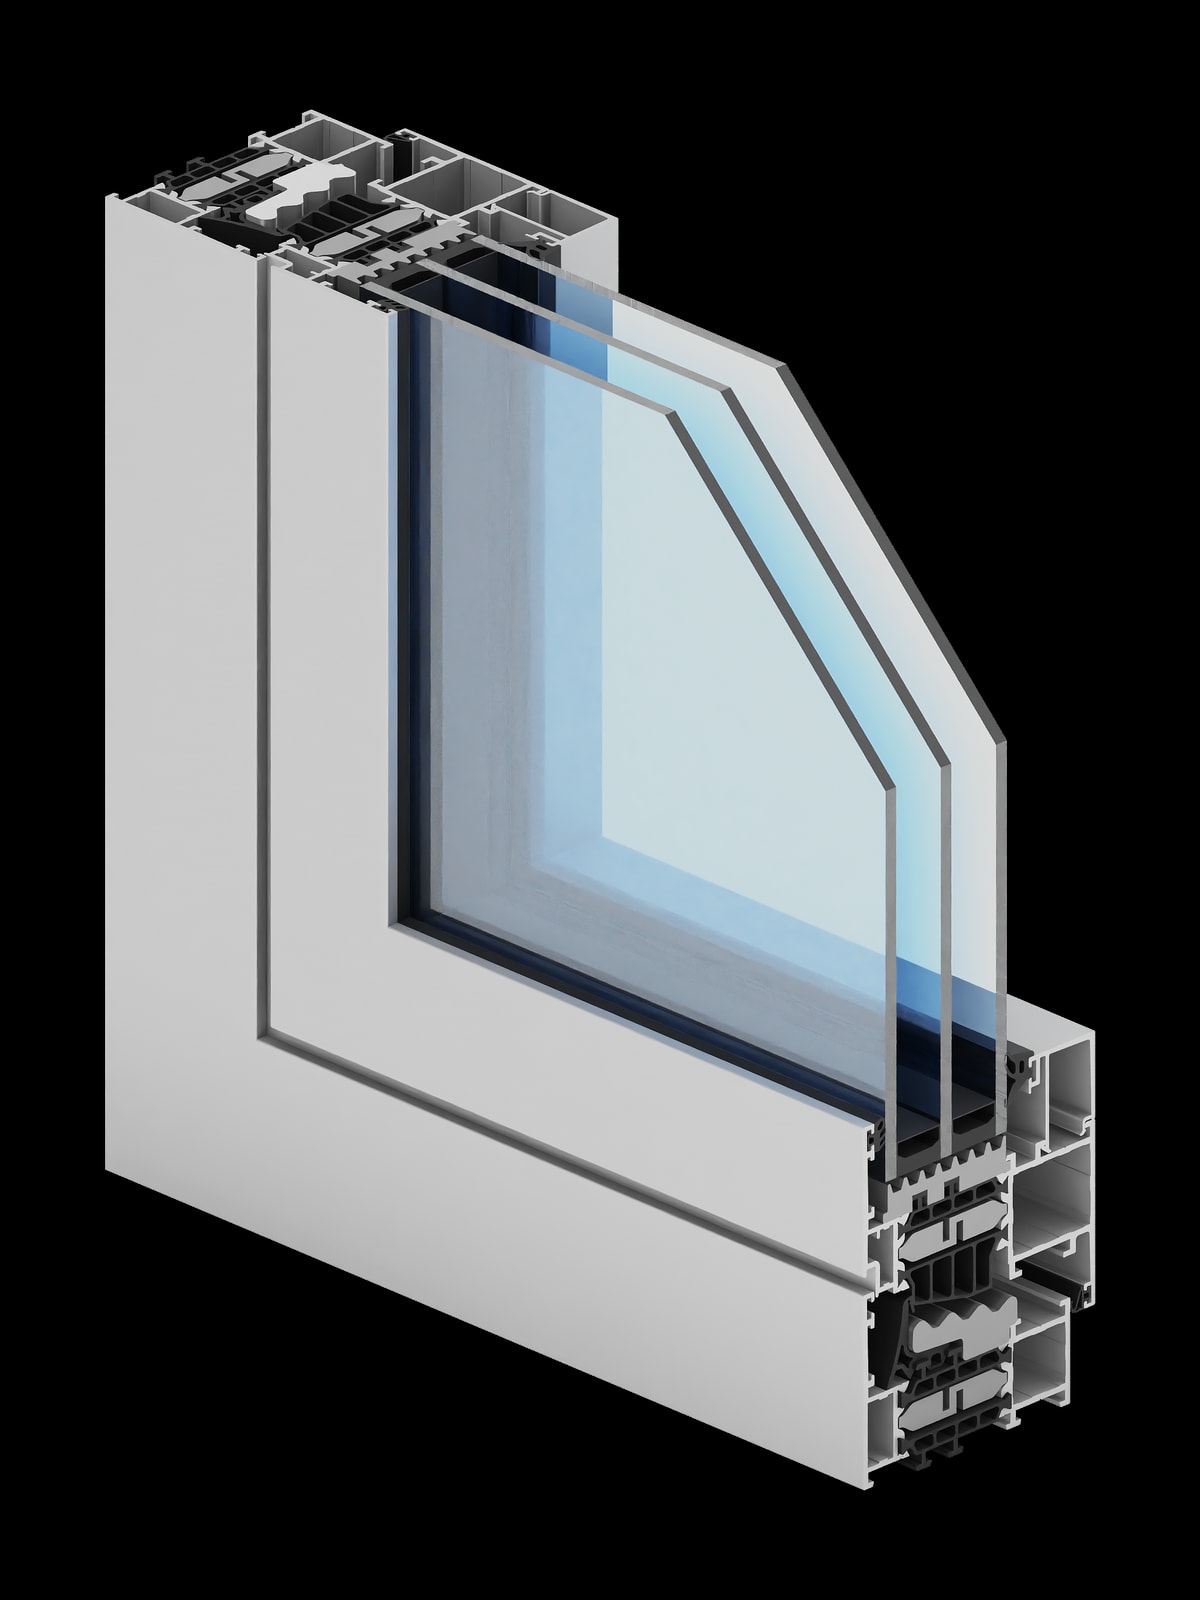
The cross-section is an illustrative view of the system. Exact dimensions and geometry are confirmed against the approved technical drawing.
Technical overview
VS600 is a vertical sliding window. The performance figures shown come from the manufacturer’s technical data. Whether they apply to the assembly offered is confirmed by a relevant test report.
Comparable solutions
A deep, thermally broken window and door system for projects with high demands on the building envelope.
Choose Genesis 90 when the insulation of the building envelope, a low-energy standard and long-term efficiency take priority over the lowest initial cost.
Price level: premiumA versatile window and door platform with a 75 mm system depth, the basis for several distinct variants with different functions.
Choose Genesis 75 when you want a good balance between thermal insulation, system options and cost for contemporary residential and commercial buildings.
A Genesis 75 variant with sashes that open outwards.
View systemA Genesis 75 window with a concealed sash and more uniform sightlines from the outside.
View systemFrequently asked questions
A separate system for vertical sliding windows.
VS600 is a window system in which the sash slides vertically.
The sash moves vertically. Horizontal HST lift-and-slide doors use a different operating principle and construction.
Sizes, glass, hardware, structural calculations, threshold and opening type are confirmed for each individual opening – only then can the system be tailored to your LUMORA project.
LUMORA · PROJECT SPECIFICATION
Sizes, glass, hardware, structural calculations, threshold and opening type are confirmed for each individual opening – only then can the system be tailored to your LUMORA project.