What it is
Aluminium windows
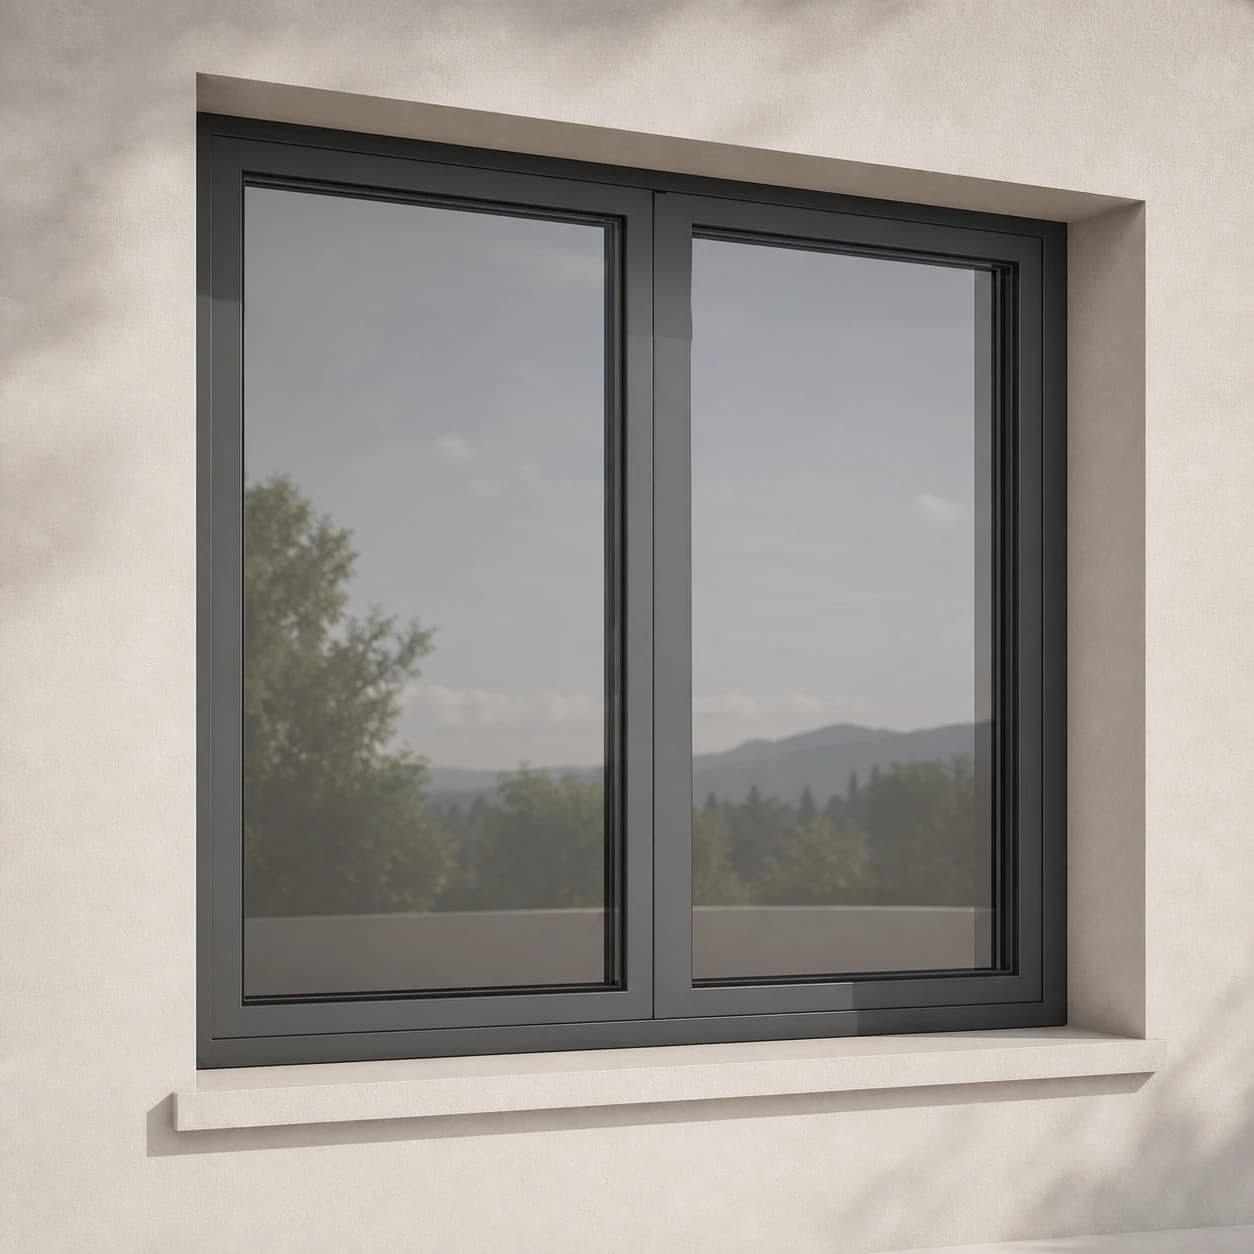
A deep, thermally broken window and door system for projects with high demands on the building envelope.
What it is
A deep, thermally broken window and door system for projects with high demands on the building envelope.
Role in the project
Genesis 90 is designed mainly for external windows, with door variants from the same family.
What to consider
The reference to the Passivhaus standard and the Uw value apply only to a configuration backed by appropriate evidence.
Clear recommendation
Choose Genesis 90 when the insulation of the building envelope, a low-energy standard and long-term efficiency take priority over the lowest initial cost.
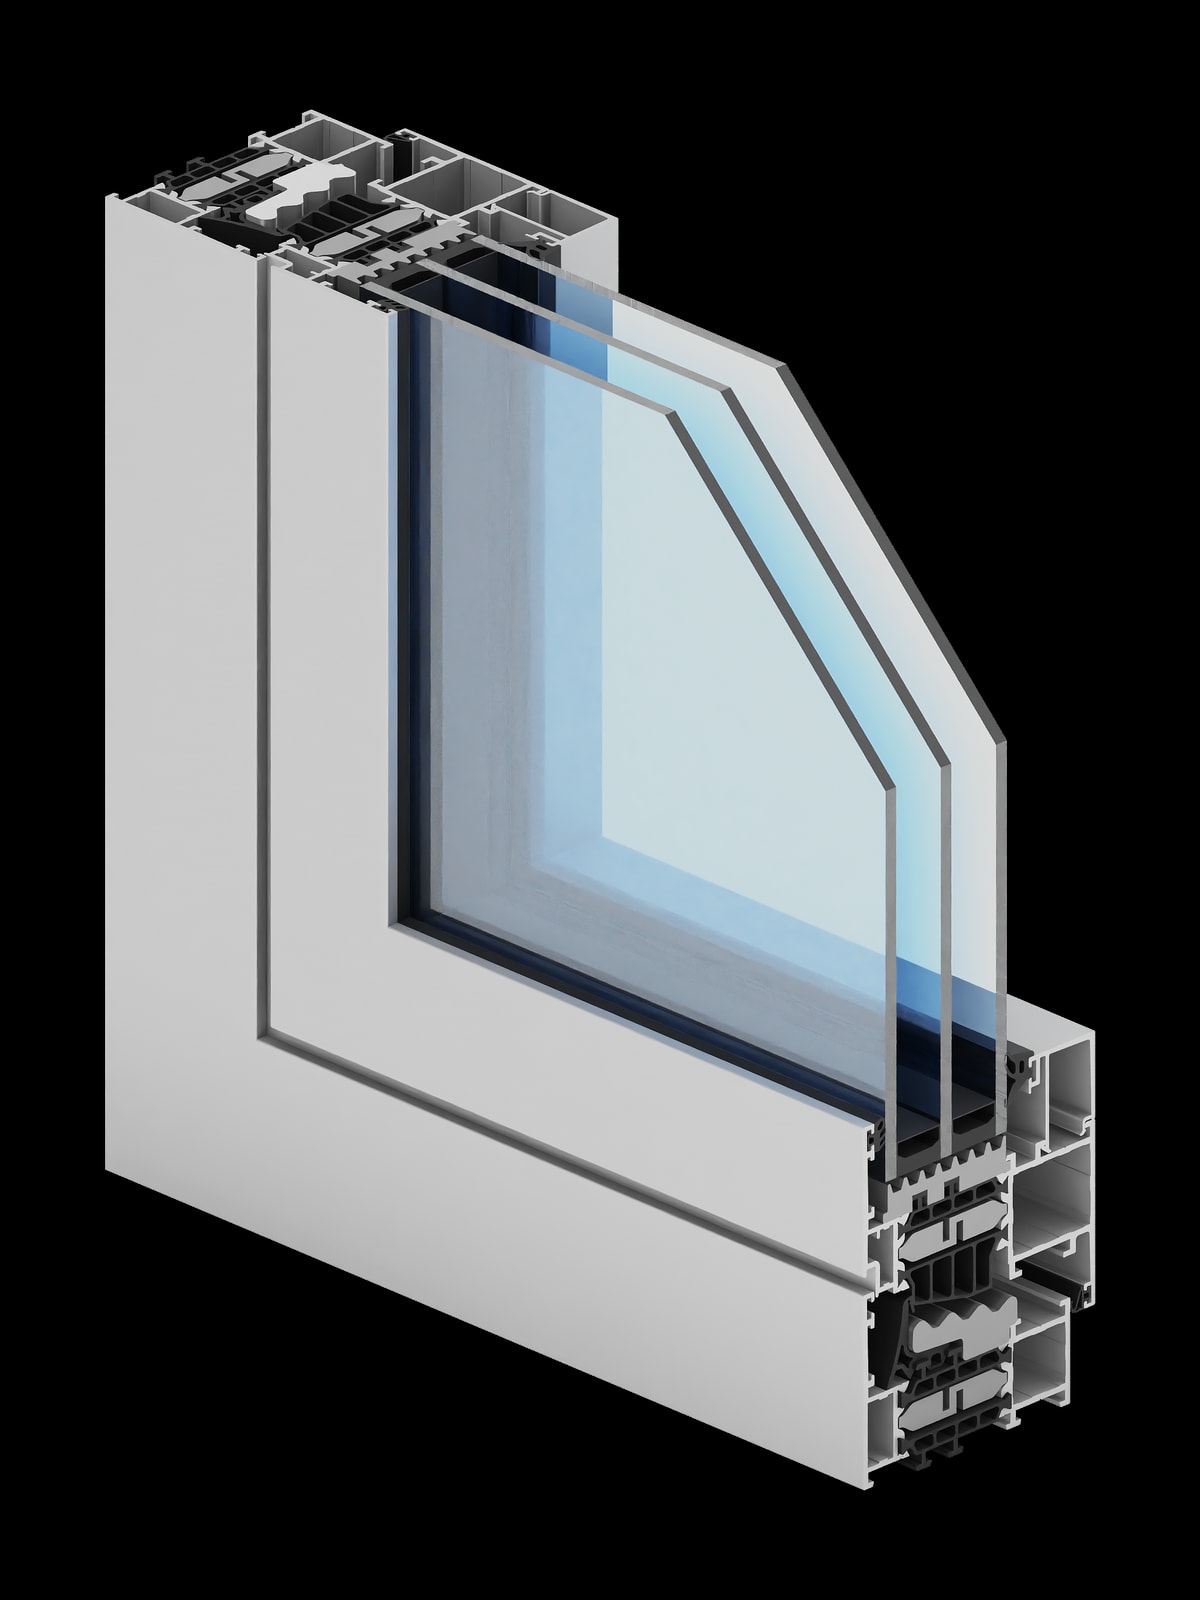
The deepest and best-insulated of these three systems: frame depth 90 mm, sash depth 99 mm, a wide thermal break, and standard, ‘i’ and ‘i+’ variants.
Not needed when standard thermal calculations for the building show that Genesis 65 or 75 is enough and keeping the initial cost down matters more than extra thermal headroom.
Genesis 75 is the alternative when you need very good insulation and a better overall balance of performance and cost, without moving up to the deepest system.
The highest price level of these three Genesis systems; it is not automatically the best choice for every opening.
Frame 90 mm · sash 99 mm · infill up to 83 mm · Uf down to 0.57 W/m²K, depending on the assembly
Genesis family · three levels to choose from
These levels compare the Genesis systems only with each other. The final choice is confirmed once the calculations, sizes, glass, hardware and installation method are known.
Profile section
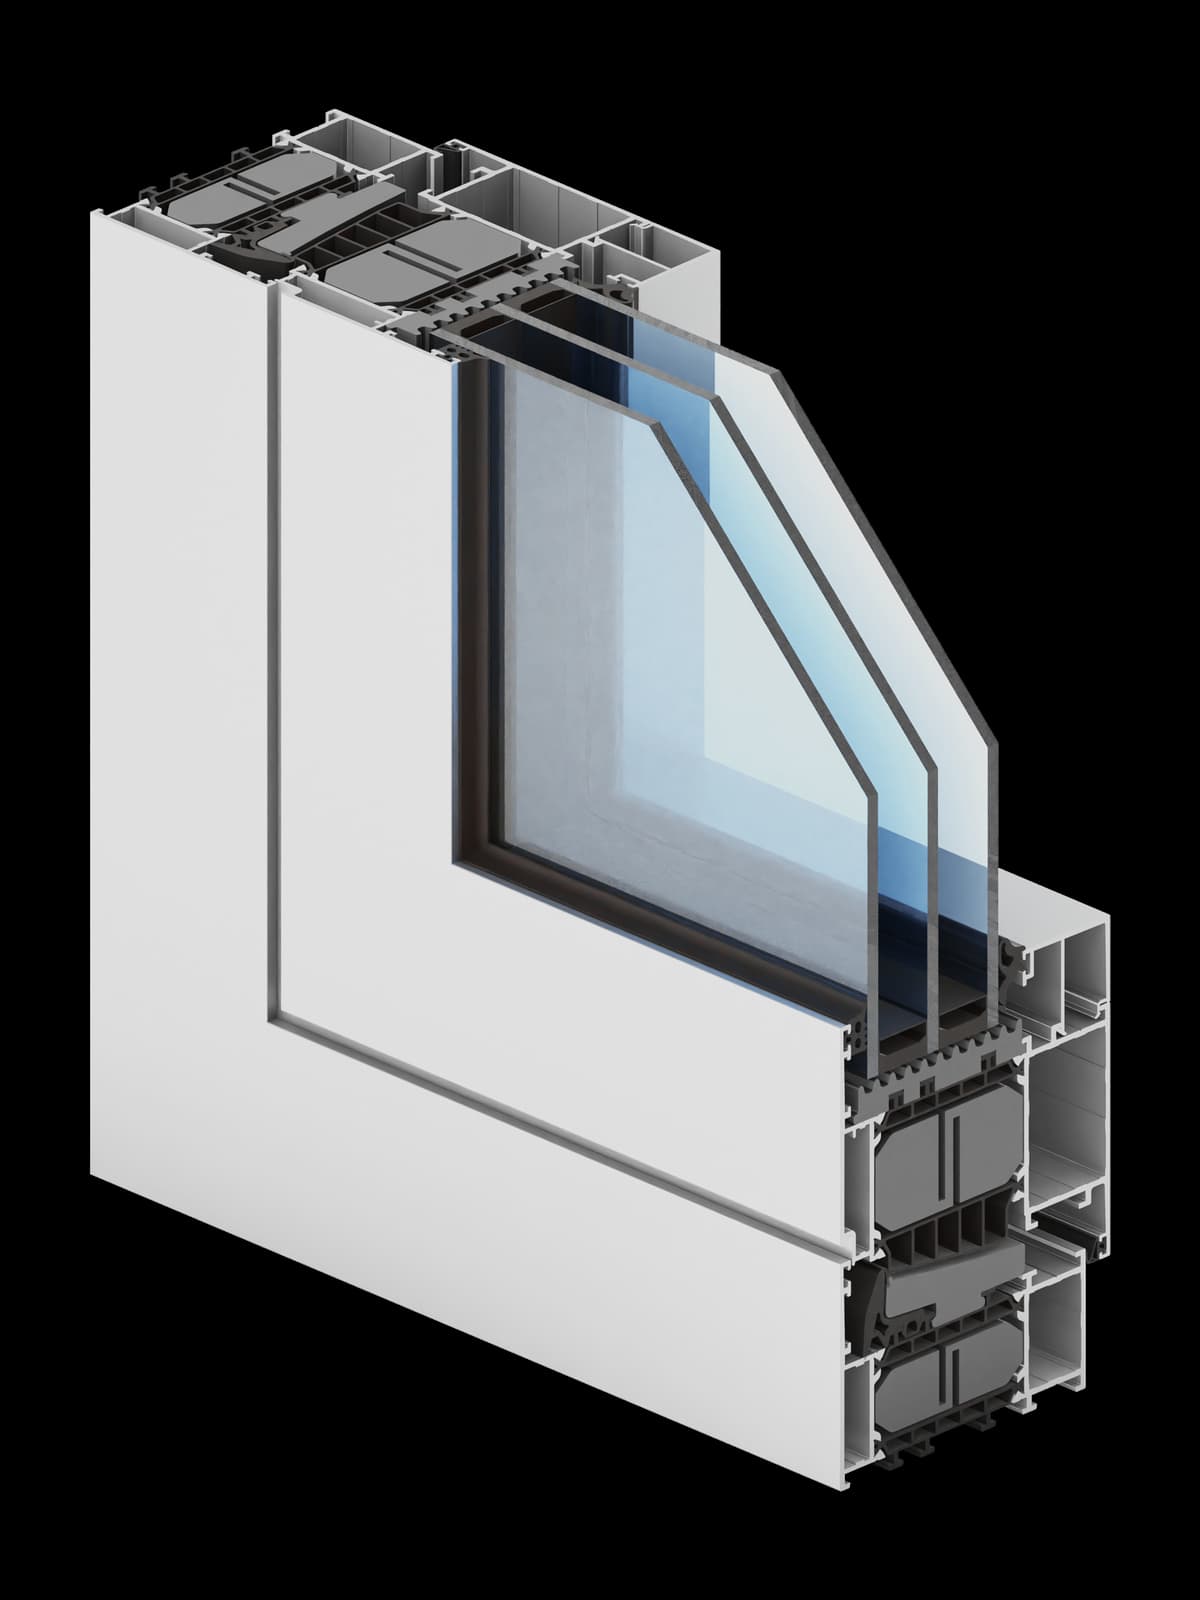
The cross-section is an illustrative view of the system. Exact dimensions and geometry are confirmed against the approved technical drawing.
Technical overview
A component designed for passive houses does not automatically make the whole window a passive-house window.
The permitted combination of height, weight, glass and hardware is confirmed for each sash individually. The classes shown come from the manufacturer’s data; whether they apply to the assembly offered is confirmed by a relevant test report.
Comparable solutions
A versatile window and door platform with a 75 mm system depth, the basis for several distinct variants with different functions.
Choose Genesis 75 when you want a good balance between thermal insulation, system options and cost for contemporary residential and commercial buildings.
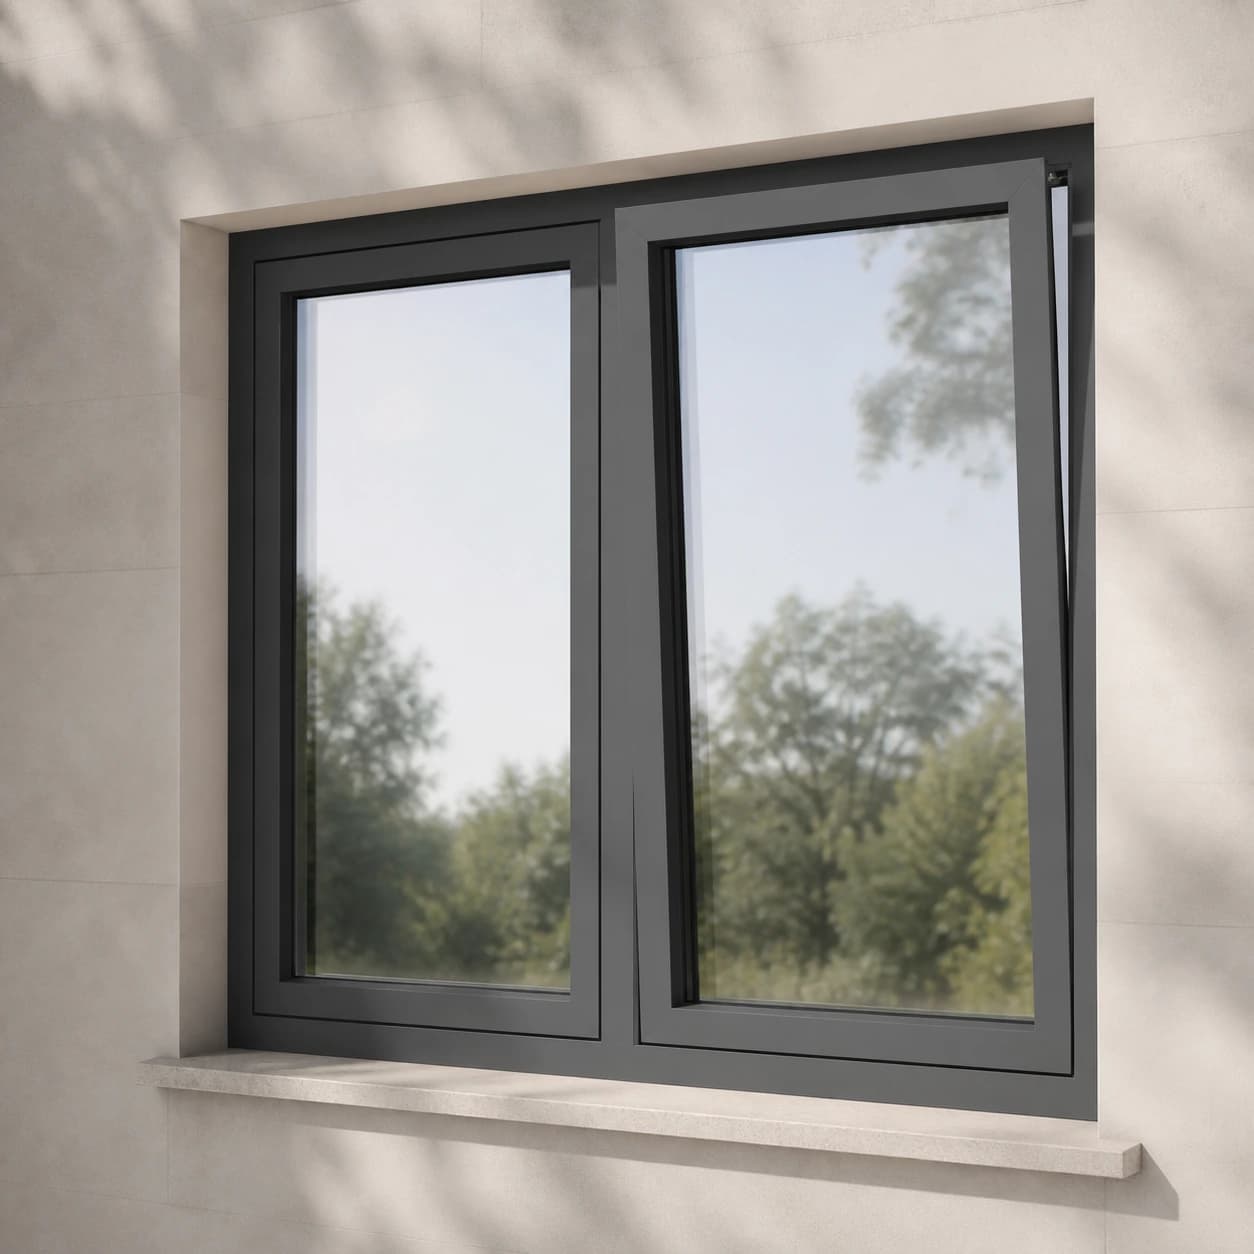
A Genesis 75 variant with sashes that open outwards.
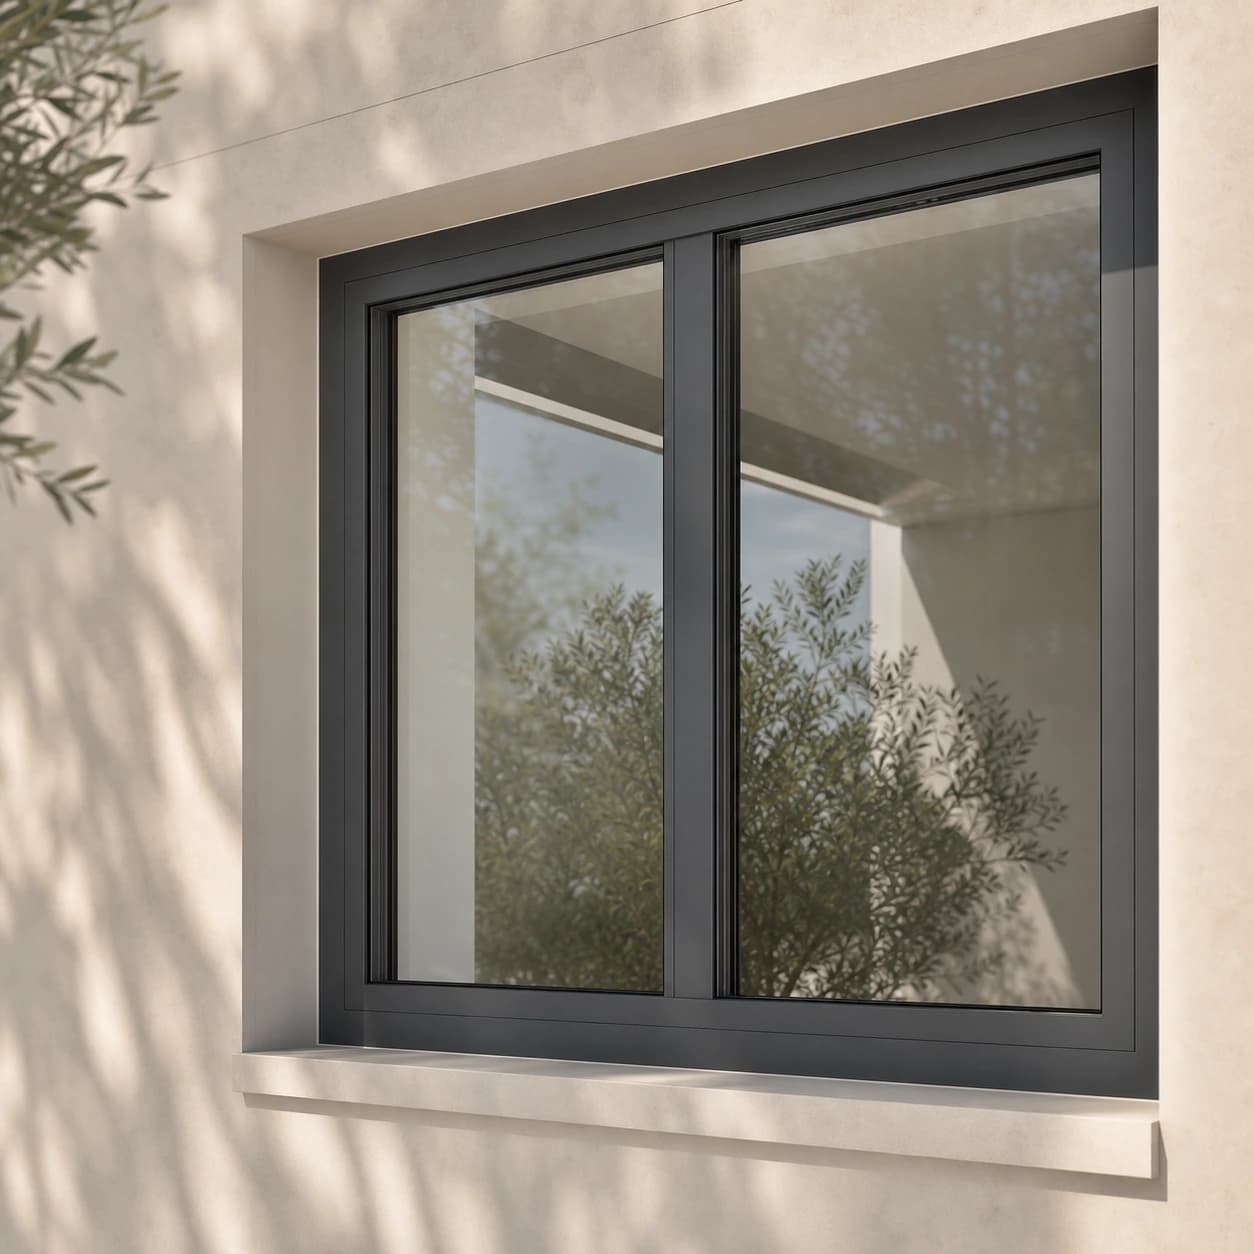
View systemA Genesis 75 window with a concealed sash and more uniform sightlines from the outside.
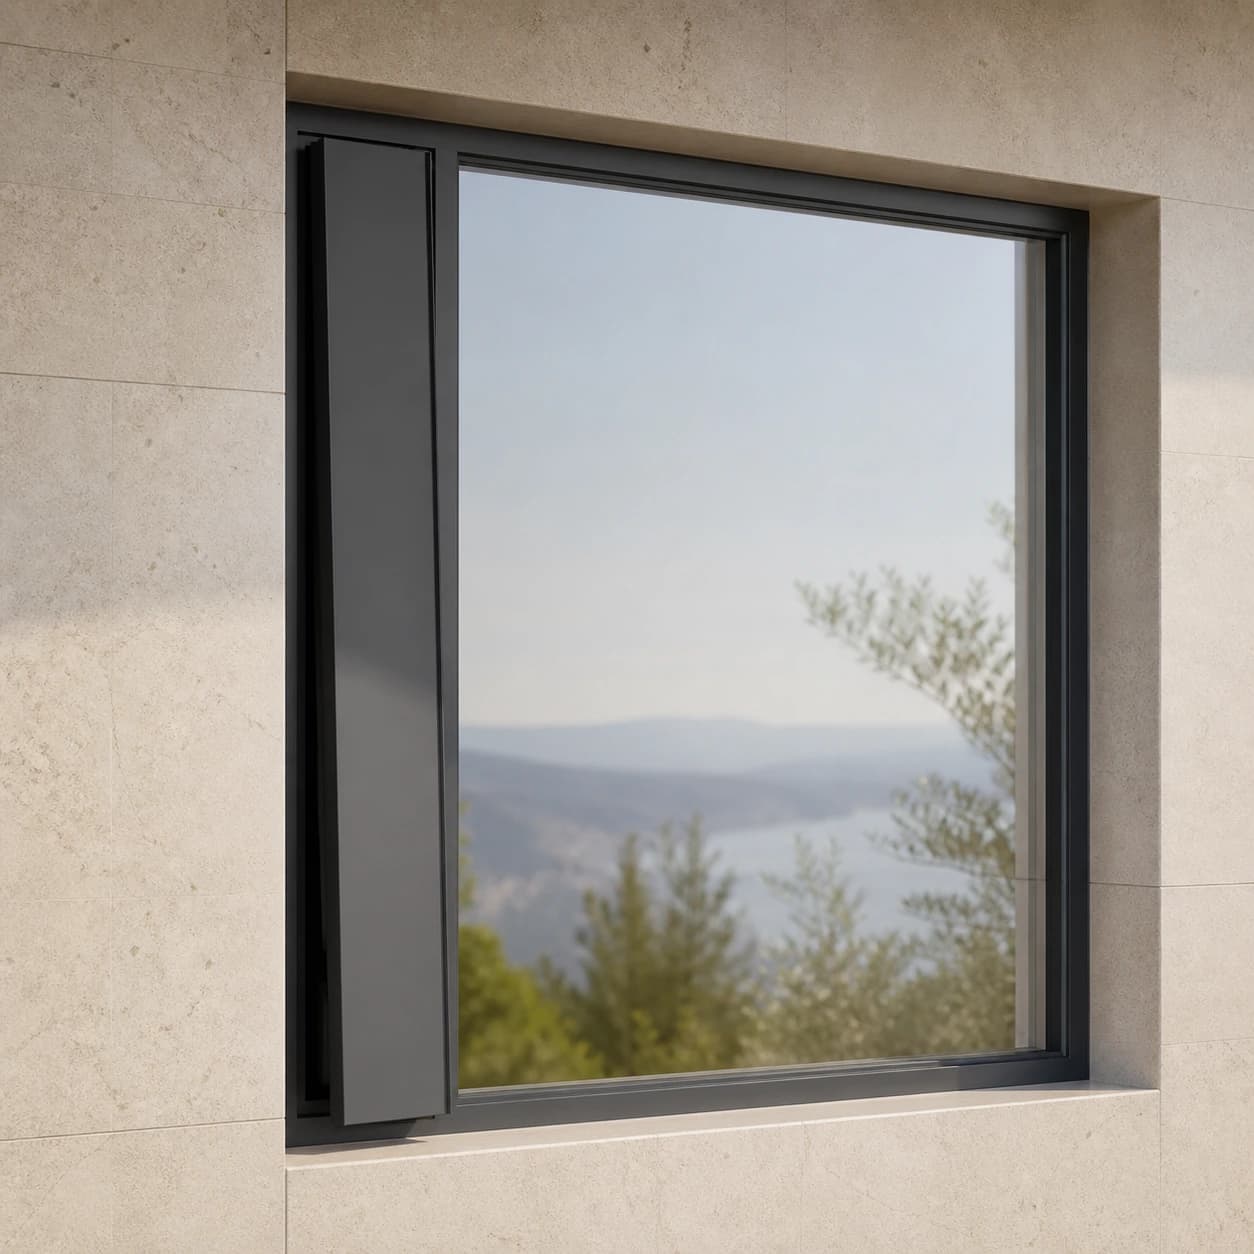
View systemA narrow, dedicated sash for controlled ventilation without disturbing the composition of the facade.
View systemFrequently asked questions
A deep, thermally broken window and door system for projects with high demands on the building envelope.
Genesis 90 is designed mainly for external windows, with door variants from the same family.
The reference to the Passivhaus standard and the Uw value apply only to a configuration backed by appropriate evidence.
Sizes, glass, hardware, structural calculations, threshold and opening type are confirmed for each individual opening – only then can the system be tailored to your LUMORA project.
Choose Genesis 90 when the insulation of the building envelope, a low-energy standard and long-term efficiency take priority over the lowest initial cost. The deepest and best-insulated of these three systems: frame depth 90 mm, sash depth 99 mm, a wide thermal break, and standard, ‘i’ and ‘i+’ variants.
Not needed when standard thermal calculations for the building show that Genesis 65 or 75 is enough and keeping the initial cost down matters more than extra thermal headroom. Genesis 75 is the alternative when you need very good insulation and a better overall balance of performance and cost, without moving up to the deepest system.
LUMORA · PROJECT SPECIFICATION
Sizes, glass, hardware, structural calculations, threshold and opening type are confirmed for each individual opening – only then can the system be tailored to your LUMORA project.