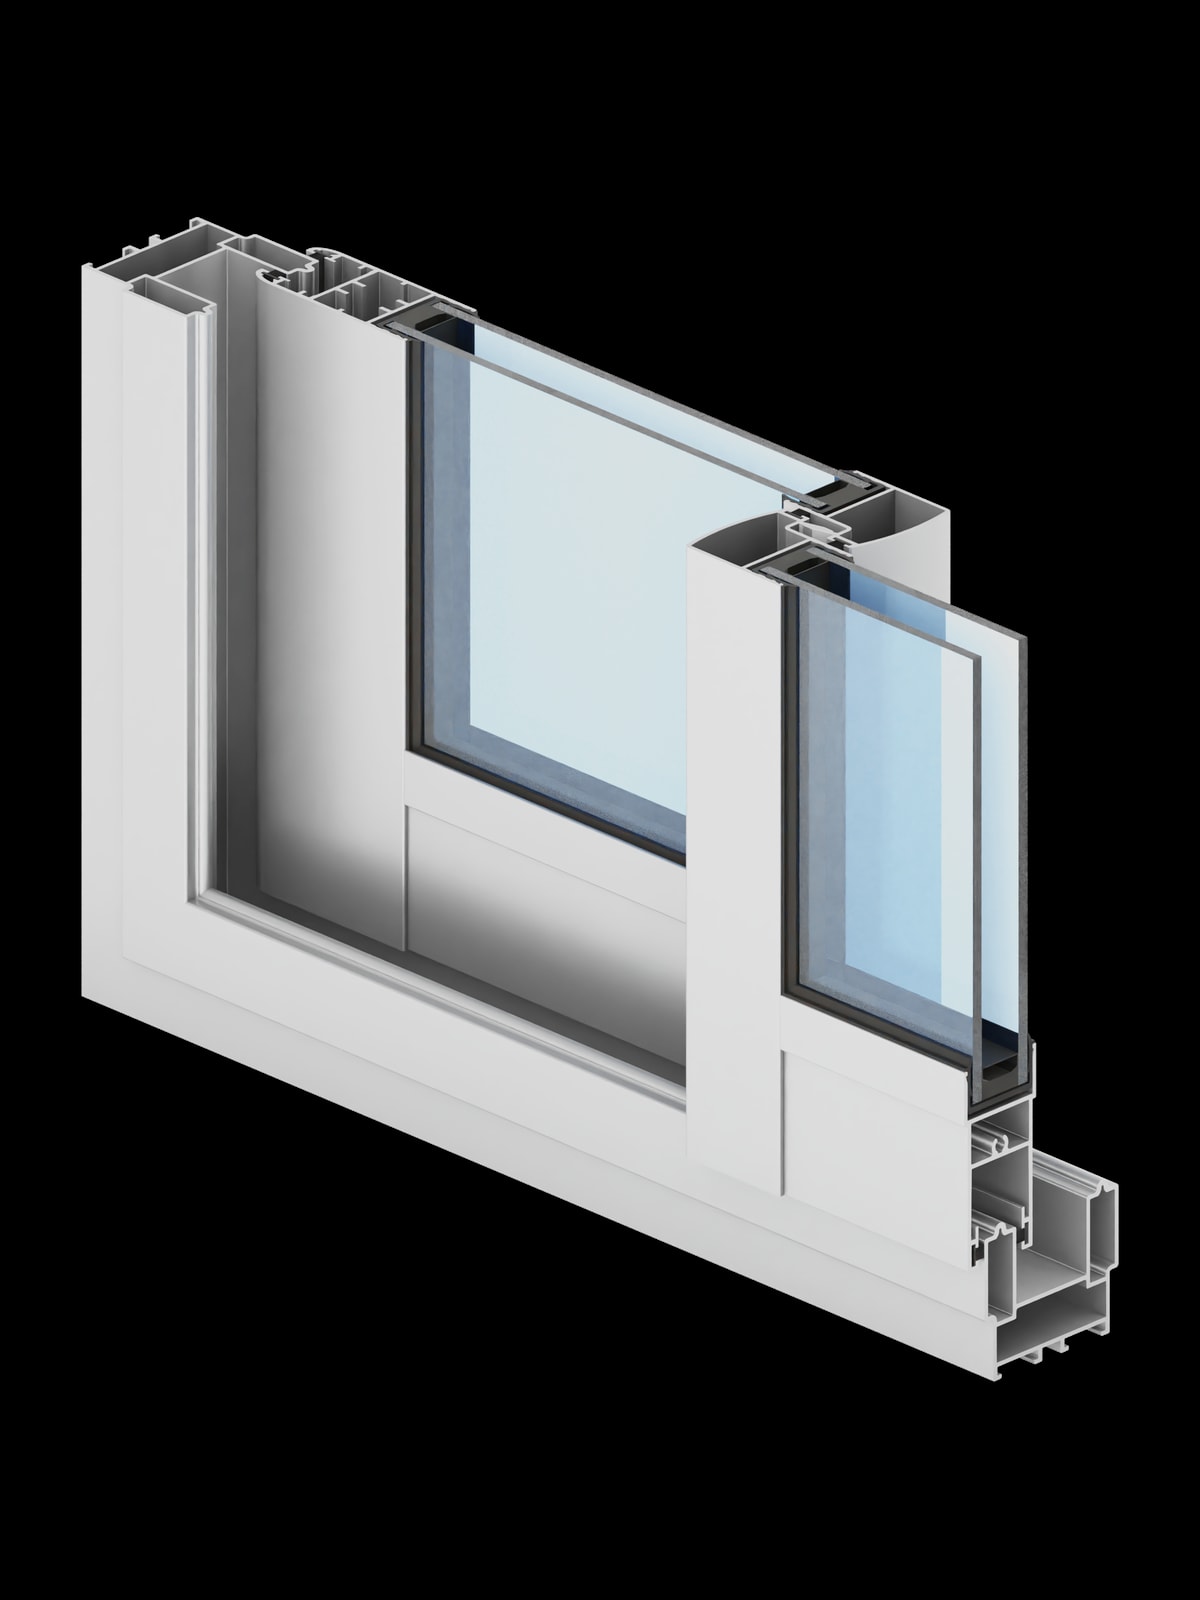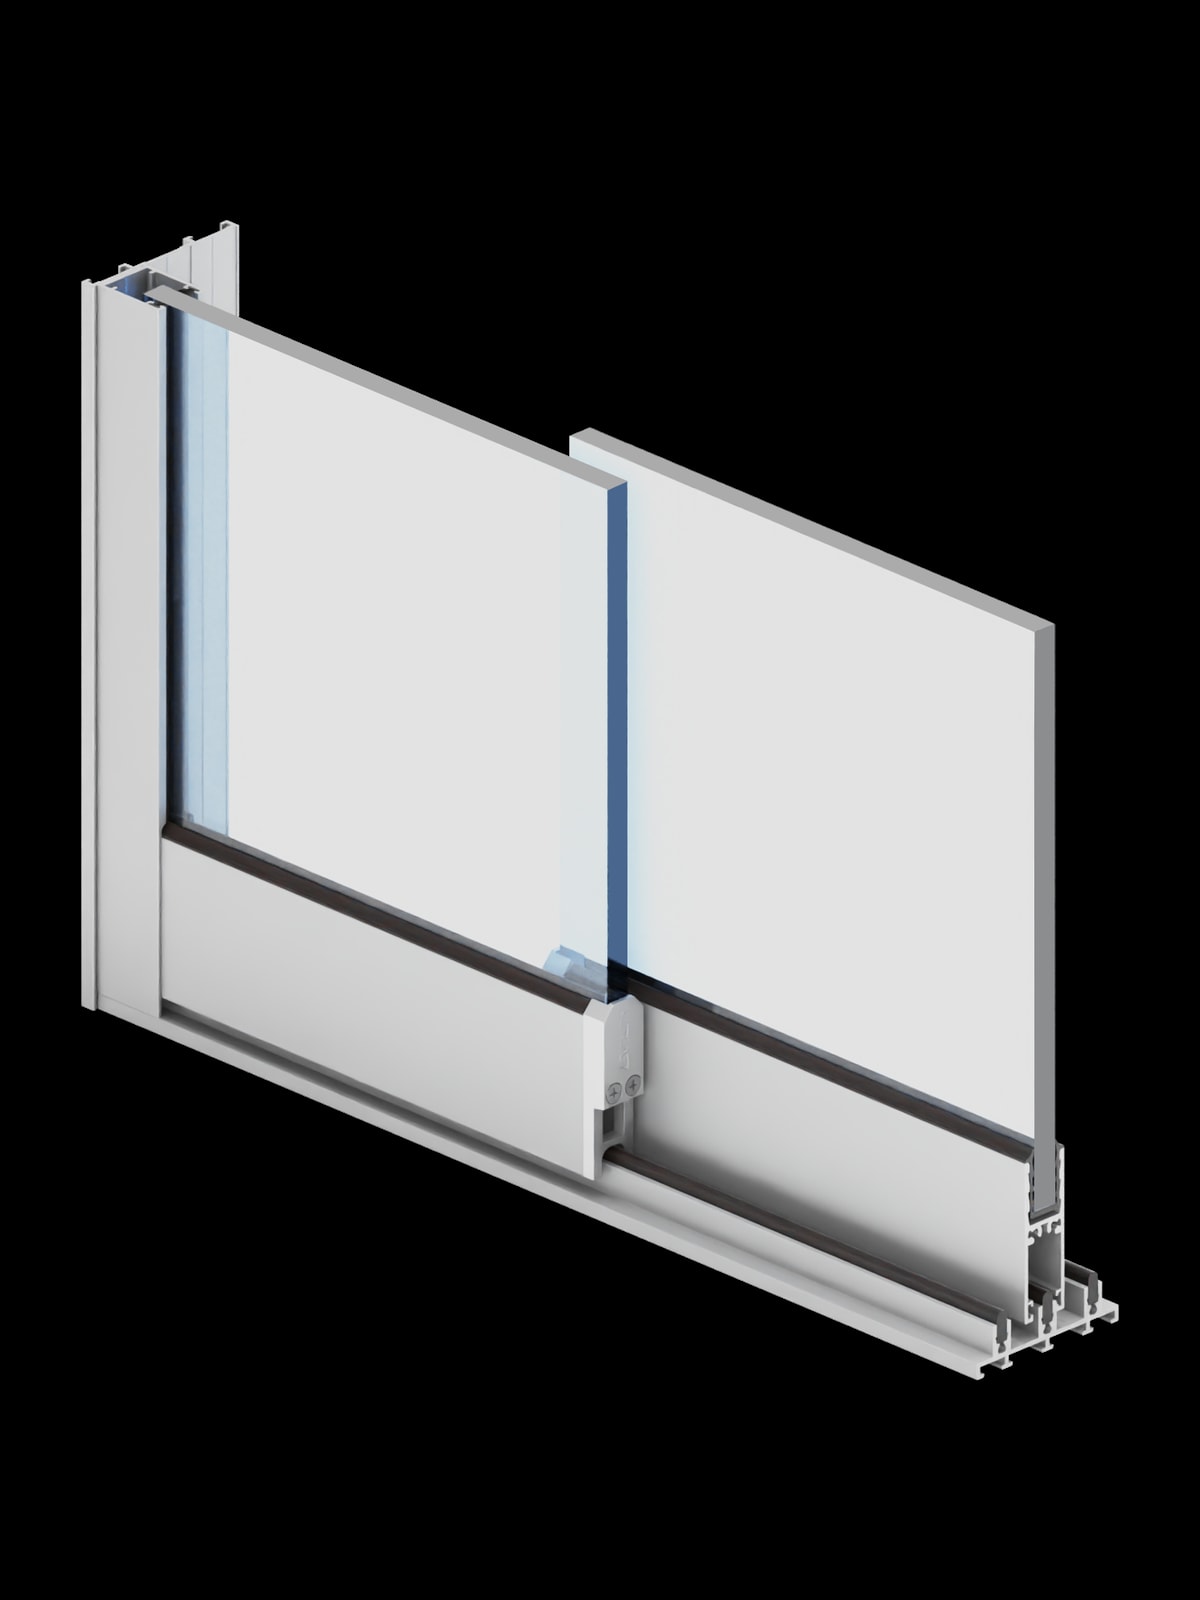
What it is
Non-insulated sliding systems
A lightweight, non-insulated multi-track sliding system for balconies, terraces, loggias and interiors.
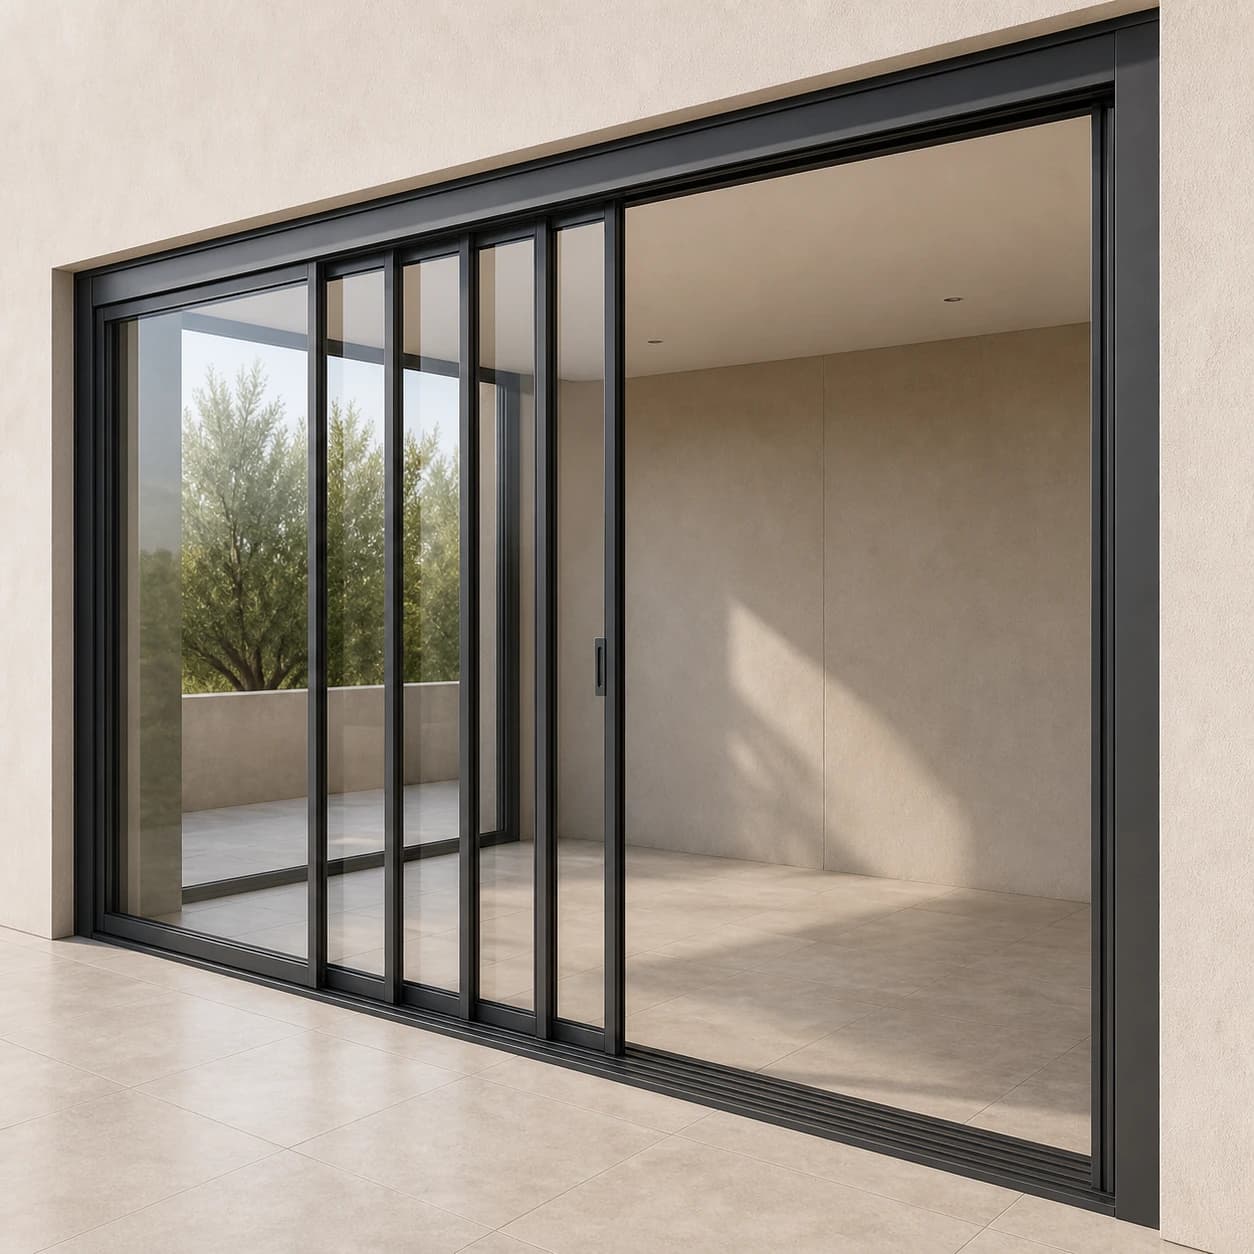
What it is
A lightweight, non-insulated multi-track sliding system for balconies, terraces, loggias and interiors.
Role in the project
It is designed to enclose unheated or interior spaces and is not meant for openings in the heated building envelope.
What to consider
Ecoslide is designed to enclose unheated or interior spaces. Openings in the heated building envelope call for thermally broken French doors that meet the envelope’s thermal requirements.
Three separate non-insulated sliding systems
Slide Cold, Ecoslide and Slide Glass are not three levels of the same family. They are three equally valid non-insulated systems, compared by sash weight, number of tracks, type of infill and the space you want to enclose.
Choose Slide Cold when an opening onto an unheated space, or a suitable interior opening, needs an aluminium sliding profile, a wider range of infills and a higher permitted sash weight. ‘Cold’ means that the system has no thermal break; it is not a substitute for Slide Plus, HST or thermally broken French doors.
View version02This systemChoose Ecoslide for balconies, loggias, terraces and interiors when slim profiles, two to four tracks and several light sashes matter. It is a lightweight non-insulated system, not a large sliding door for the heated building envelope or a high-performance terrace sliding system.
This system03Choose Slide Glass when you want to enclose a pergola, terrace or other unheated space with sliding glass panels and barely visible vertical profiles. It uses 10 mm glass and is not a thermally insulated glass enclosure.
View versionProfile section
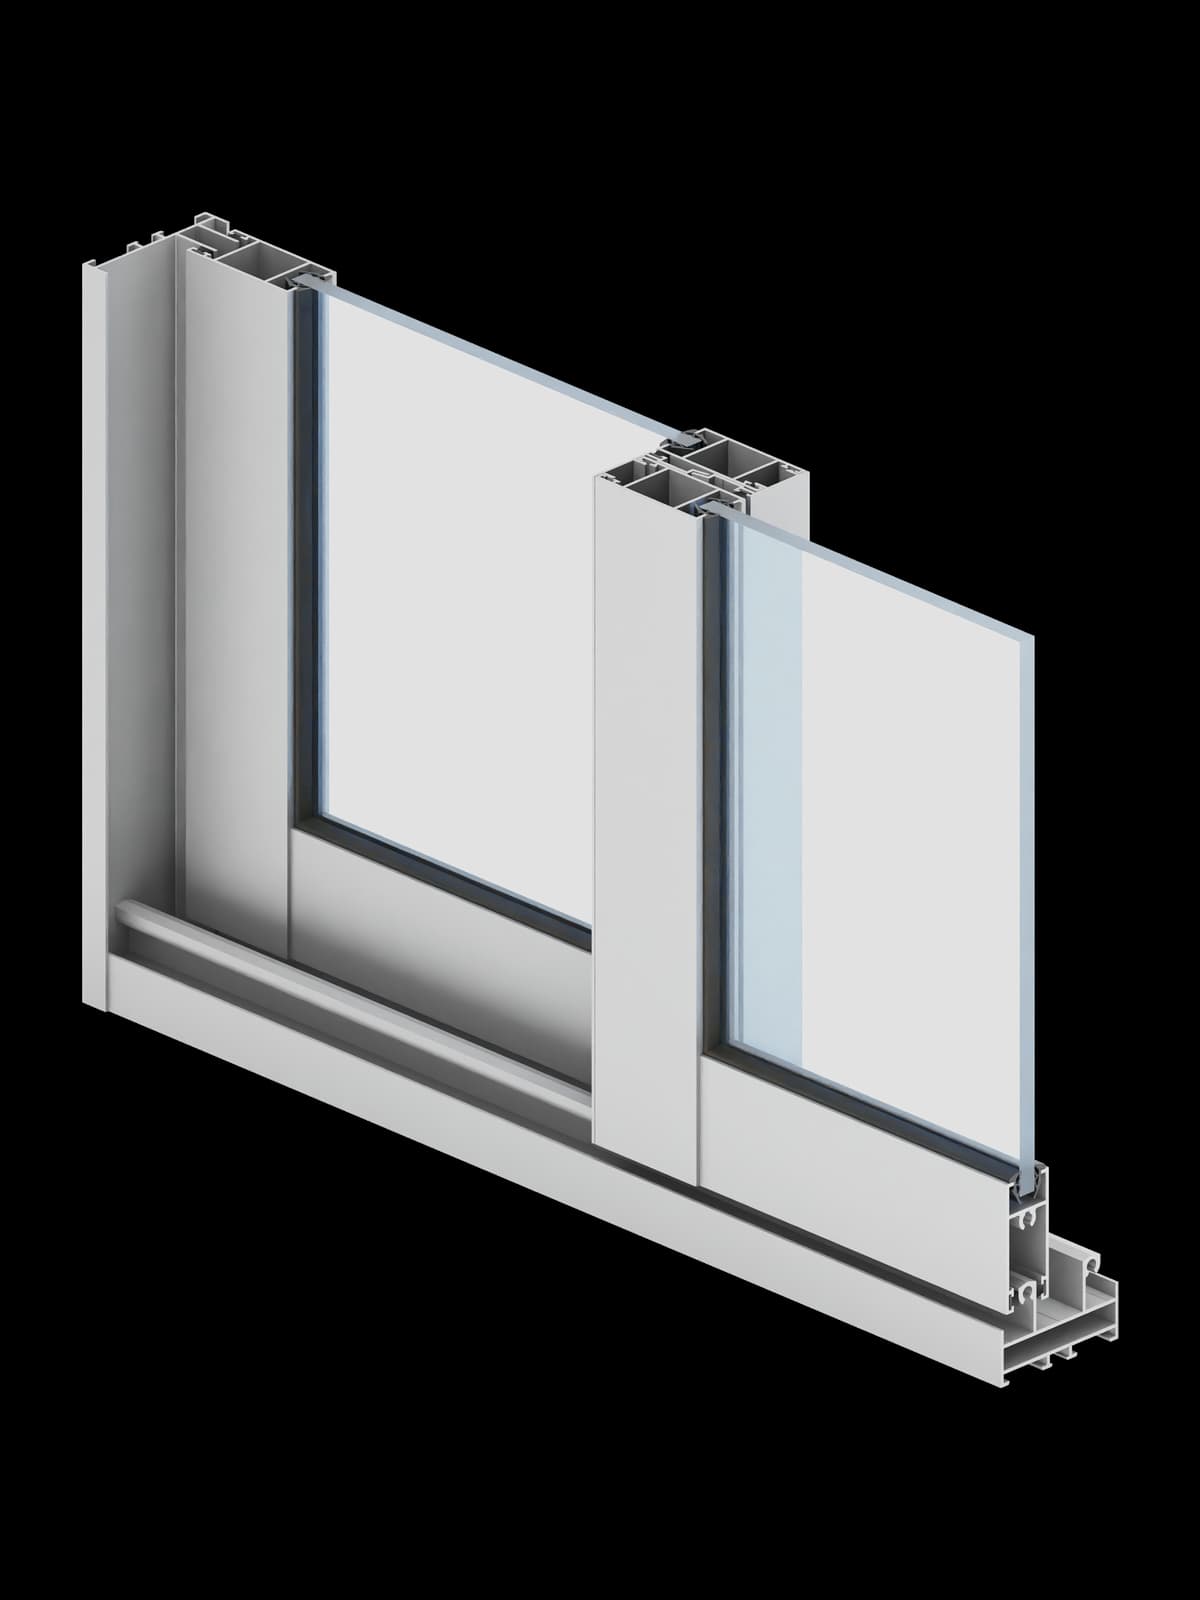
The cross-section is an illustrative view of the system. Exact dimensions and geometry are confirmed against the approved technical drawing.
Technical overview
Ecoslide is a lightweight, non-insulated sliding system – not a high-performance sliding patio door.
Comparable solutions
A non-insulated sliding system for unheated areas and for suitable interior or terrace applications.
View systemA sliding glass enclosure with minimal profiles for pergolas, terraces and other unheated spaces.
View systemFrequently asked questions
A lightweight, non-insulated multi-track sliding system for balconies, terraces, loggias and interiors.
It is designed to enclose unheated or interior spaces and is not meant for openings in the heated building envelope.
Ecoslide is designed to enclose unheated or interior spaces. Openings in the heated building envelope call for thermally broken French doors that meet the envelope’s thermal requirements.
Sizes, glass, hardware, structural calculations, threshold and opening type are confirmed for each individual opening – only then can the system be tailored to your LUMORA project.
LUMORA · PROJECT SPECIFICATION
Sizes, glass, hardware, structural calculations, threshold and opening type are confirmed for each individual opening – only then can the system be tailored to your LUMORA project.