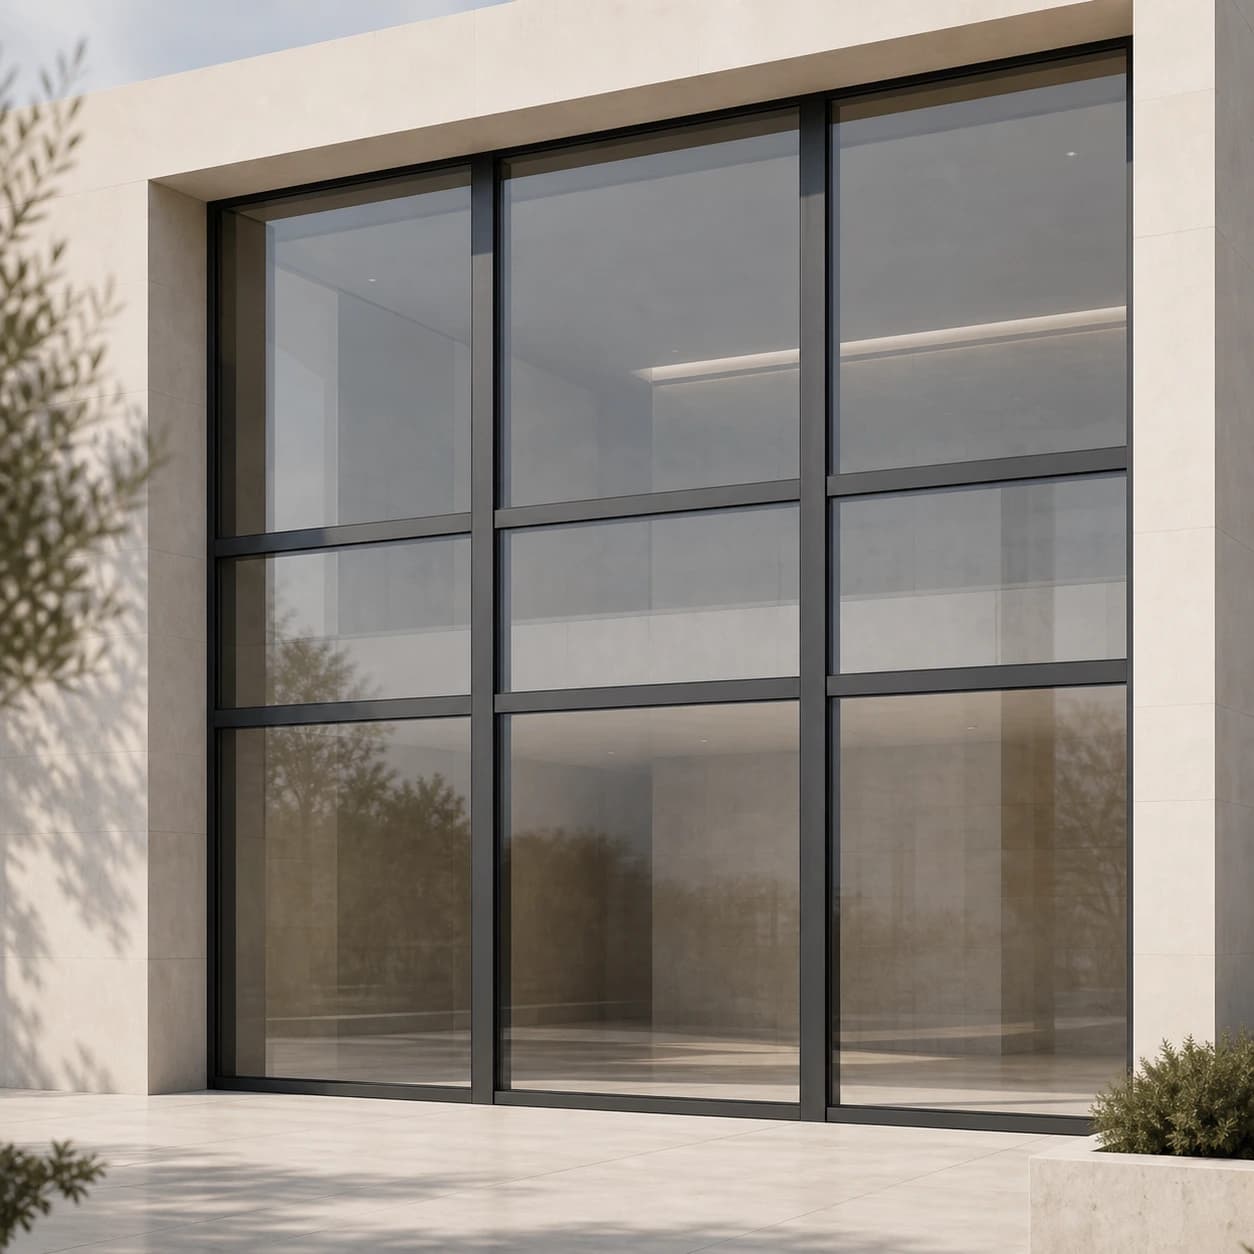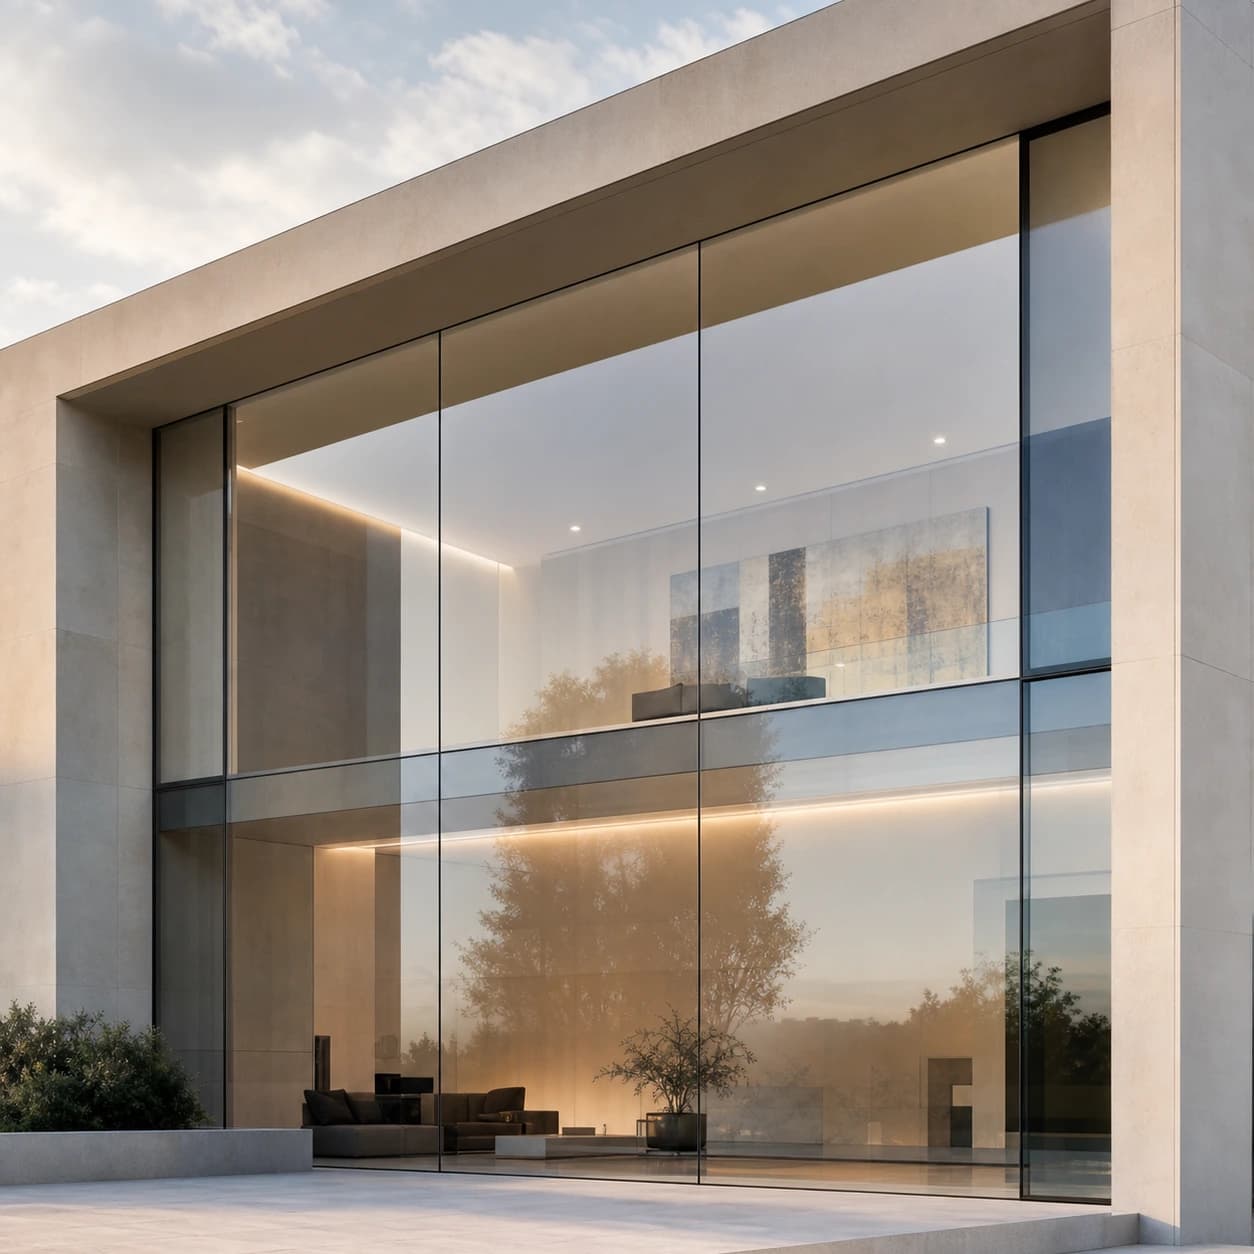
What it is
Curtain walling
Mullion-and-transom curtain walling with improved thermal performance, for projects with more demanding energy targets.
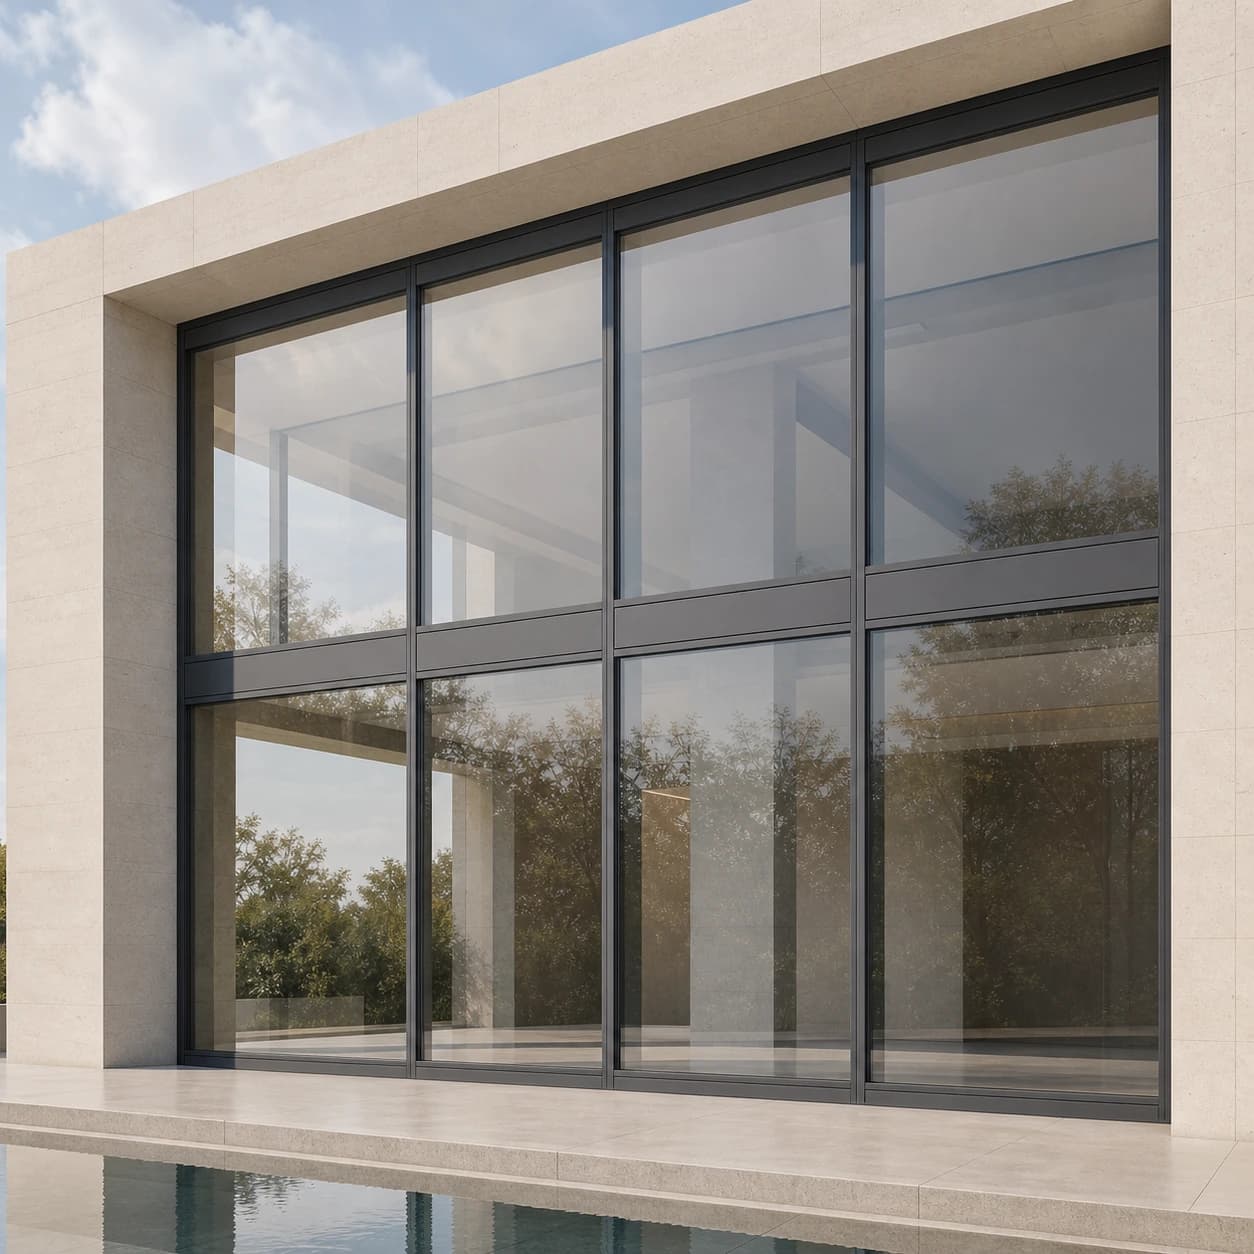
What it is
Mullion-and-transom curtain walling with improved thermal performance, for projects with more demanding energy targets.
Role in the project
MC Passive+ is a facade system; what sets it apart from MC Wall is its thermal assembly.
What to consider
The Passive+ name does not automatically mean that the whole building is a passive house.
Profile section
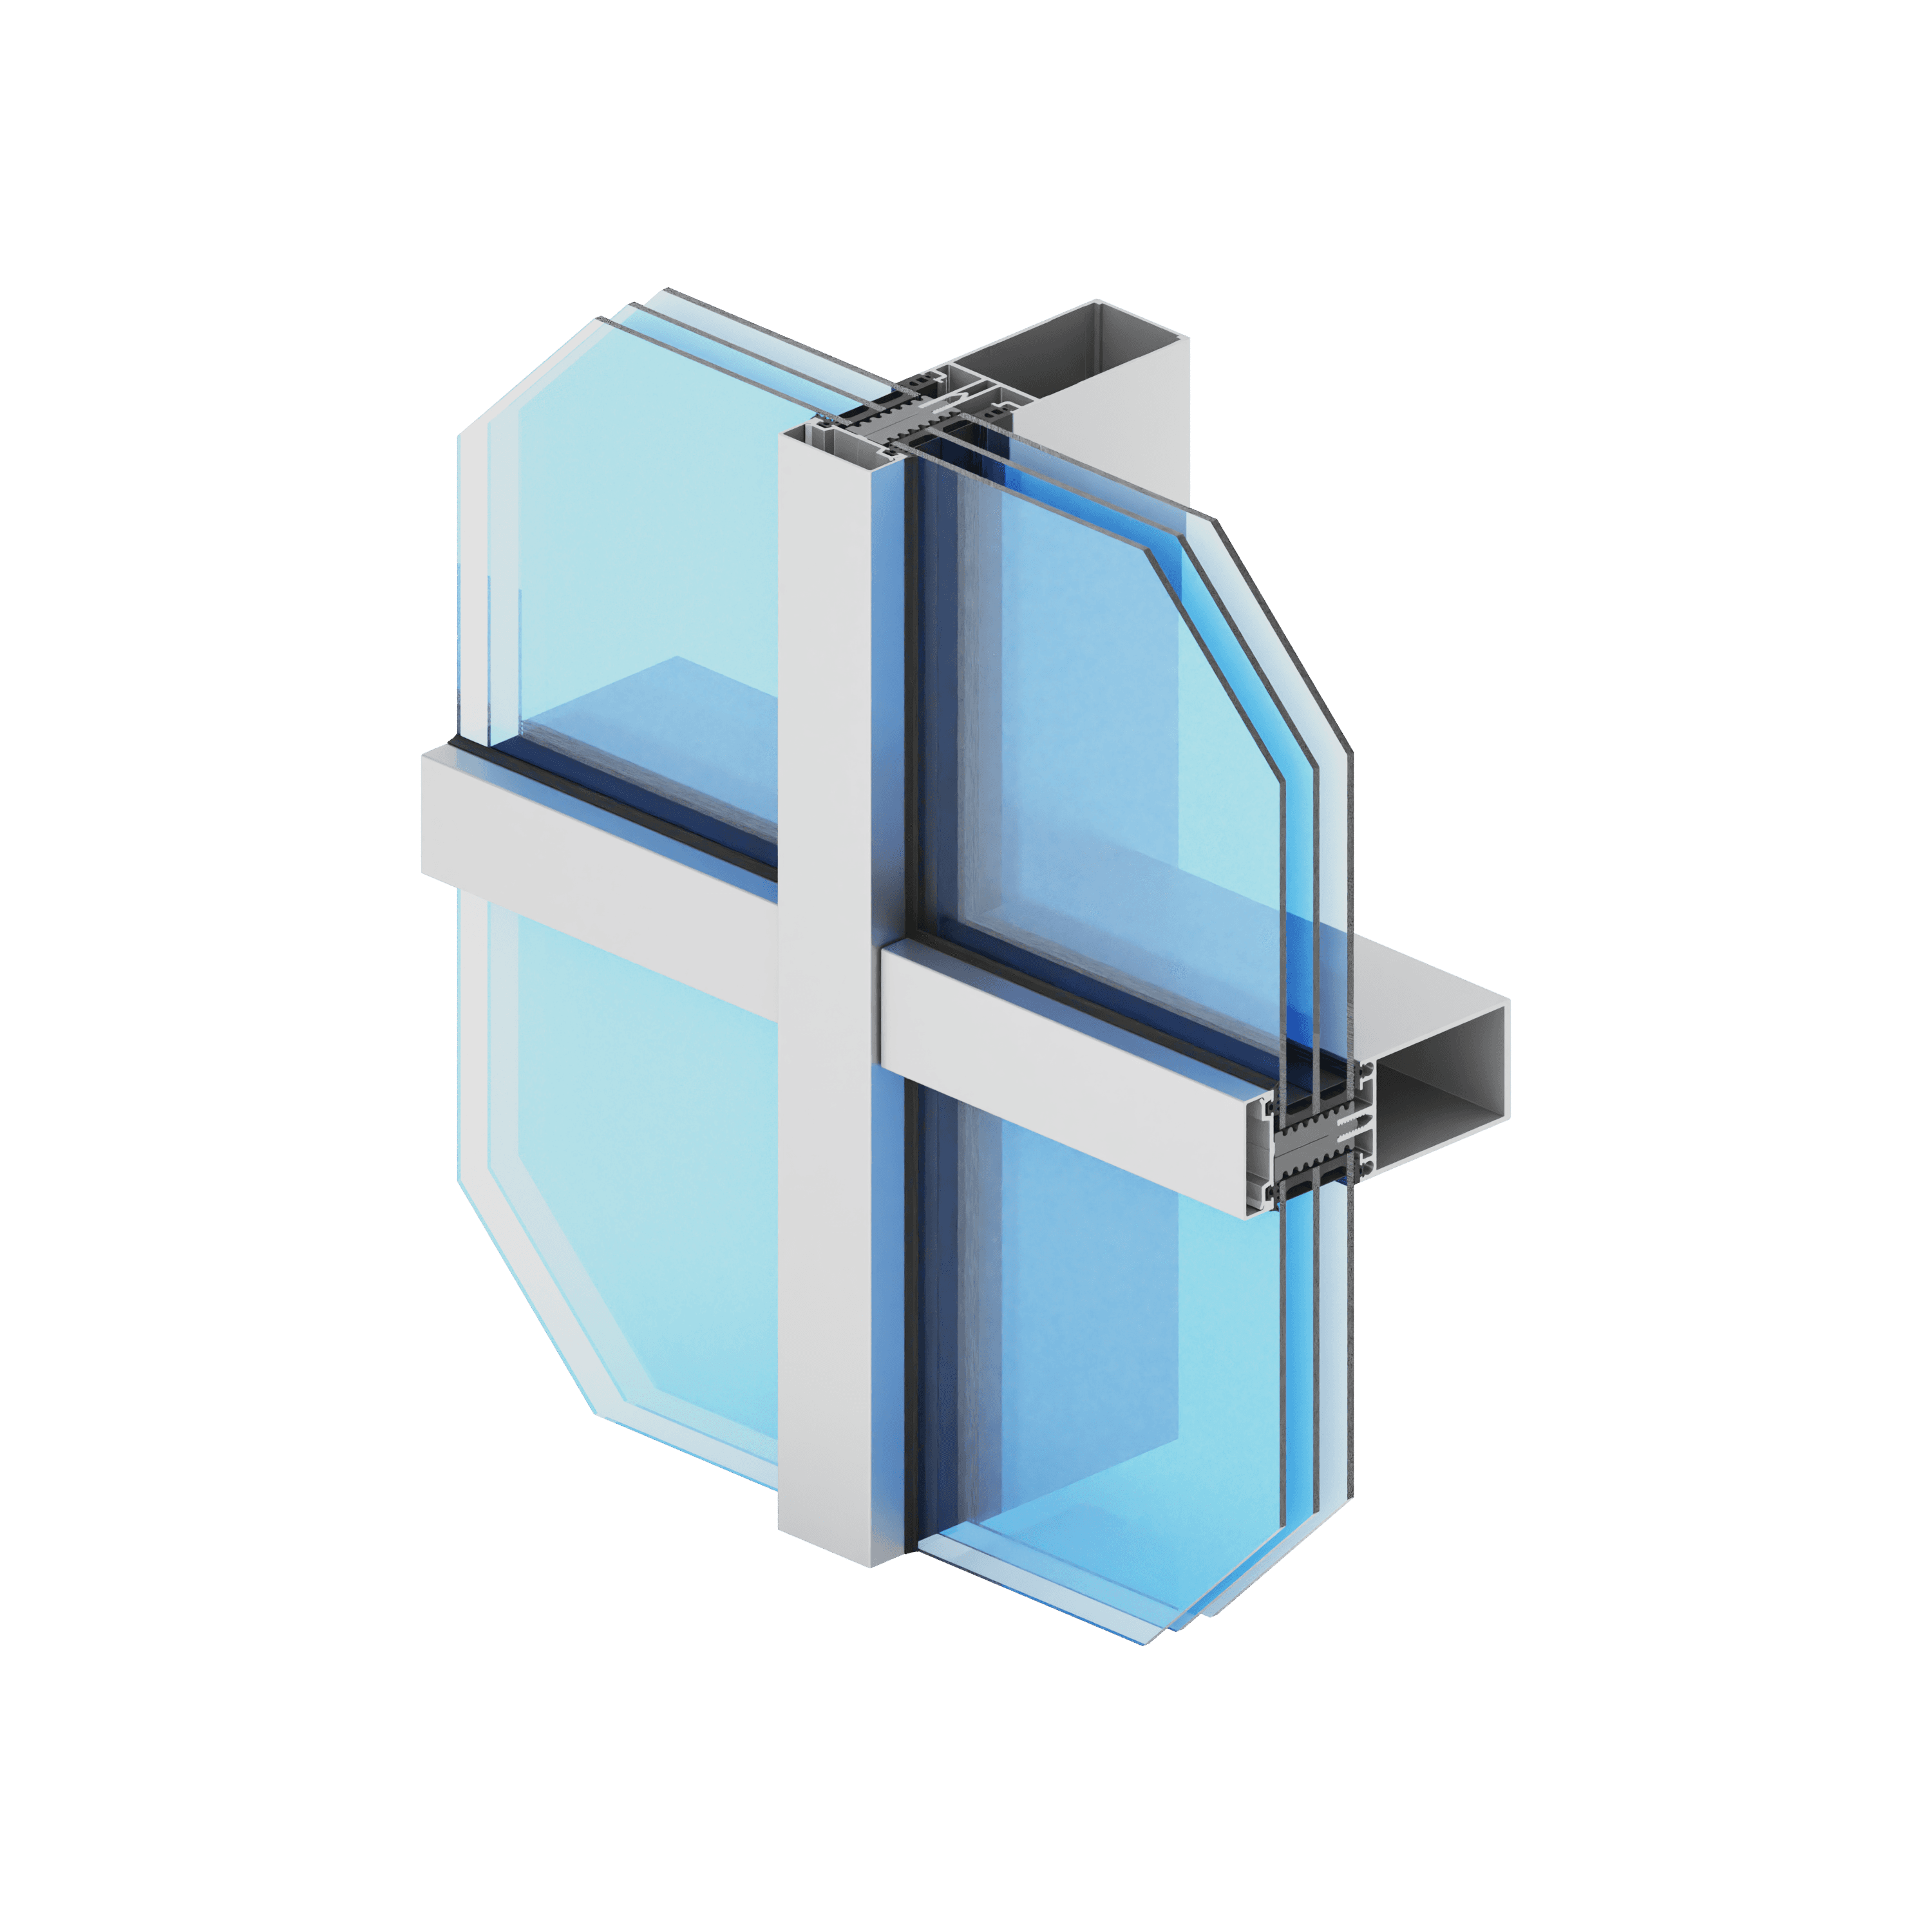
The cross-section is an illustrative view of the system. Exact dimensions and geometry are confirmed against the approved technical drawing.
Technical overview
Passive+ is simply the name of a facade variant; the energy performance of the building envelope as a whole depends on the design. The classes shown come from the manufacturer’s technical data. Whether they apply to the assembly offered is confirmed by a relevant test report.
Comparable solutions
A classic mullion-and-transom aluminium curtain walling system with visible external sightlines.
View systemA semi-structural facade system whose external appearance is defined mainly by the glass and the joints between the panes.
View systemFrequently asked questions
Mullion-and-transom curtain walling with improved thermal performance, for projects with more demanding energy targets.
MC Passive+ is a facade system; what sets it apart from MC Wall is its thermal assembly.
The Passive+ name does not automatically mean that the whole building is a passive house.
Sizes, glass, hardware, structural calculations, threshold and opening type are confirmed for each individual opening – only then can the system be tailored to your LUMORA project.
LUMORA · PROJECT SPECIFICATION
Sizes, glass, hardware, structural calculations, threshold and opening type are confirmed for each individual opening – only then can the system be tailored to your LUMORA project.