What it is
Curtain walling
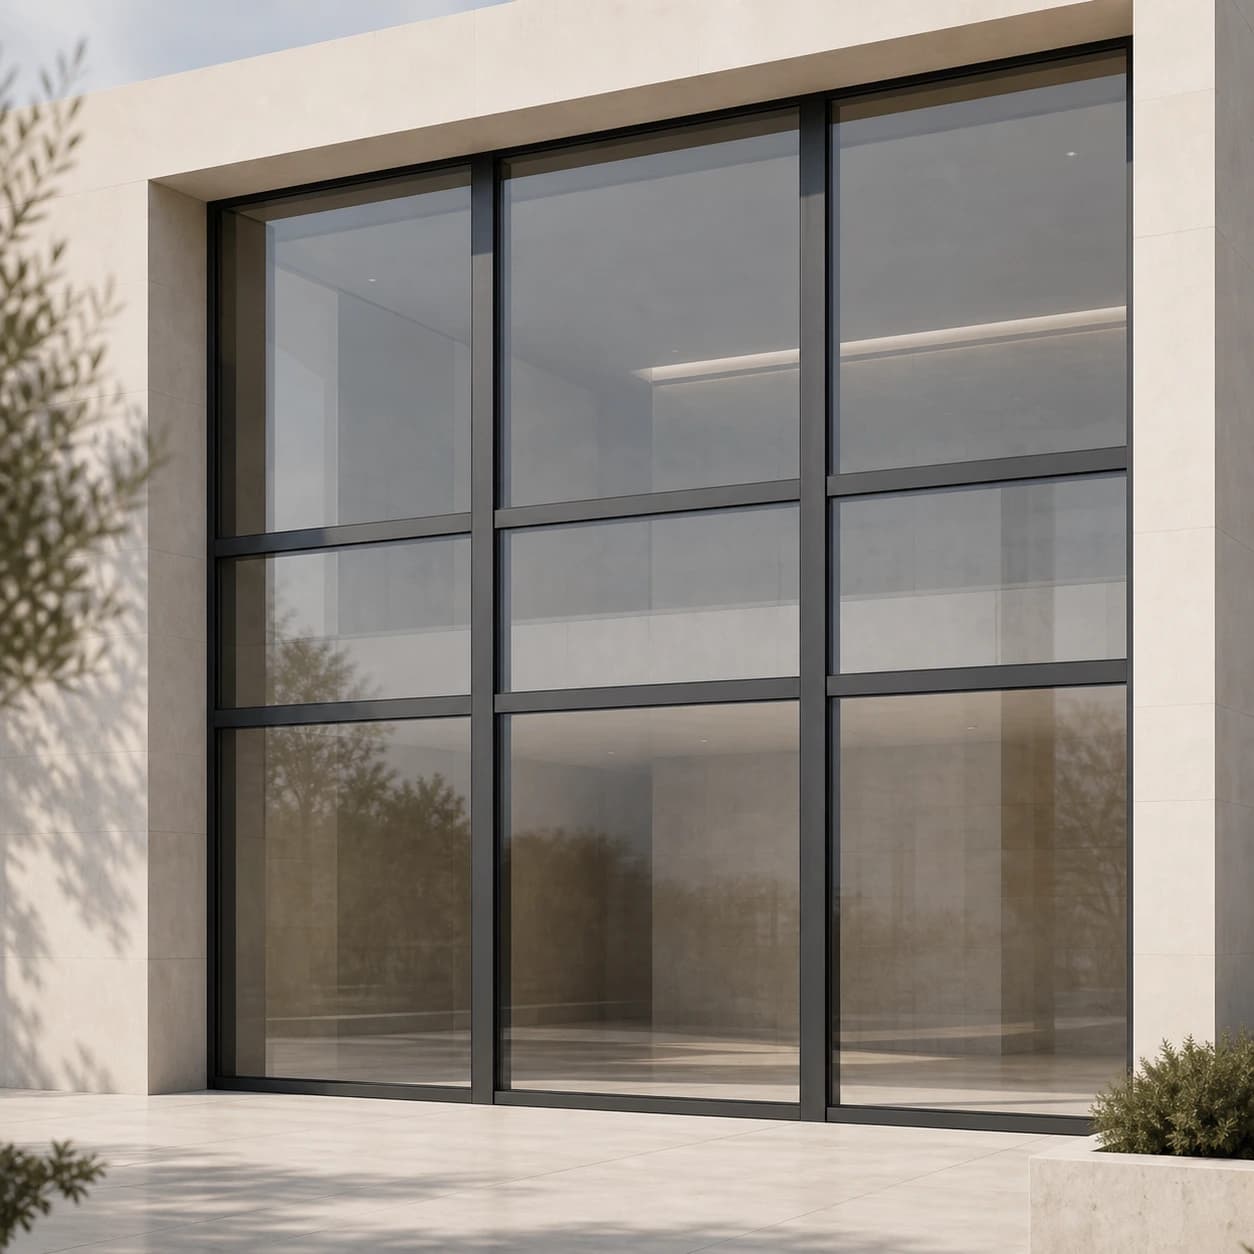
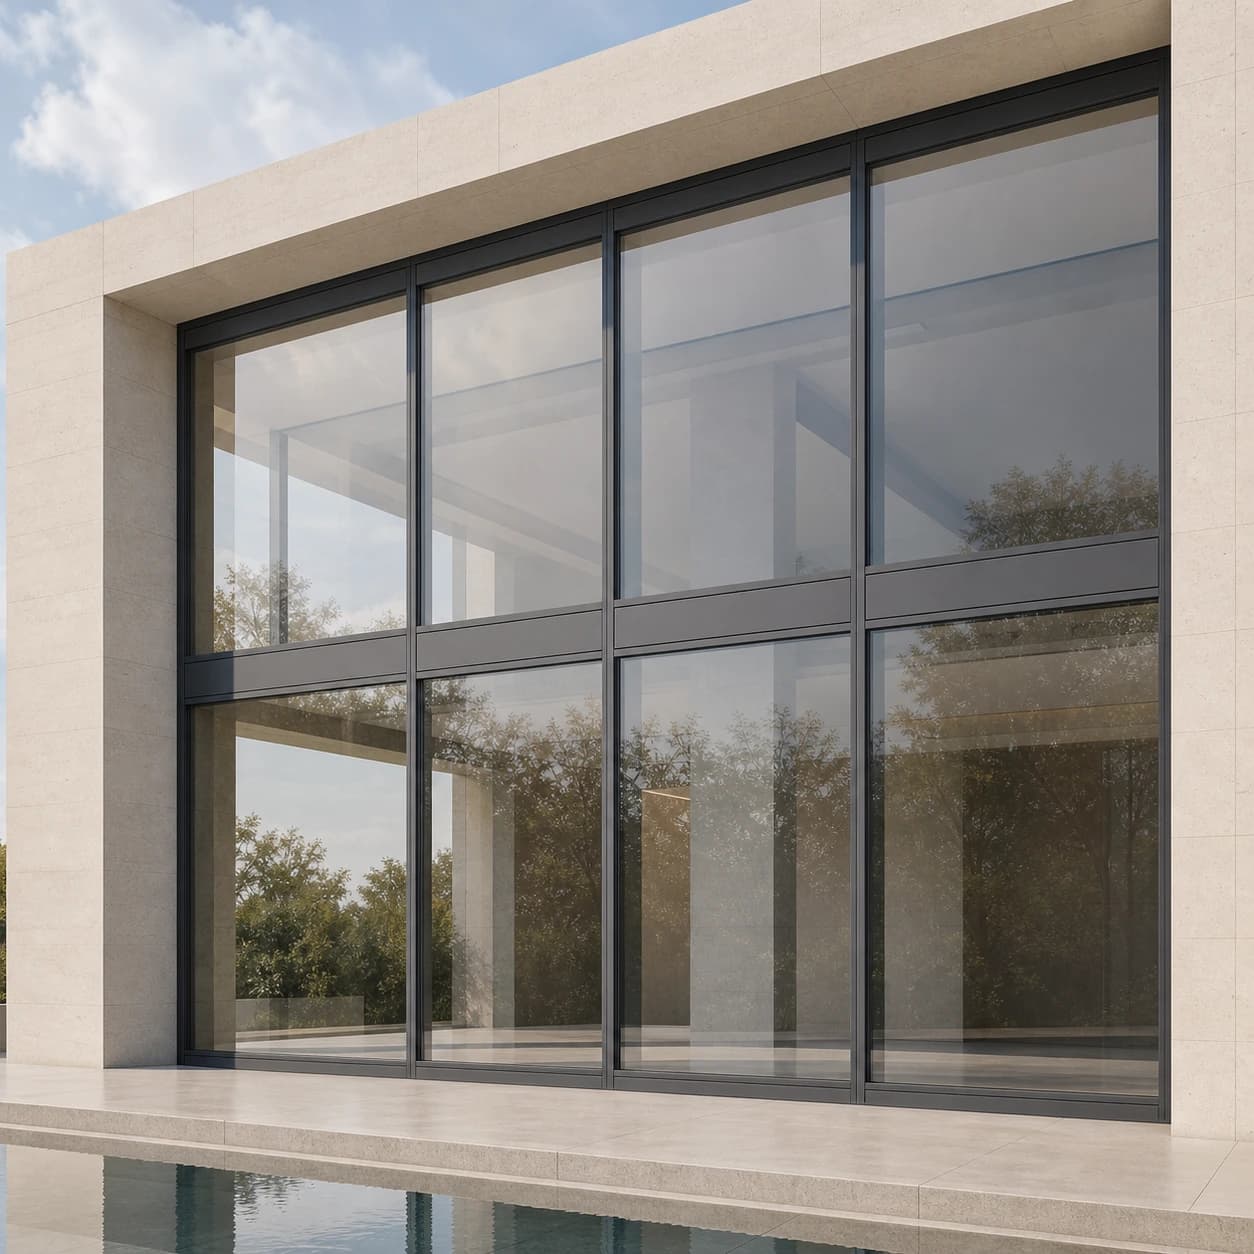
A semi-structural facade system whose external appearance is defined mainly by the glass and the joints between the panes.
What it is
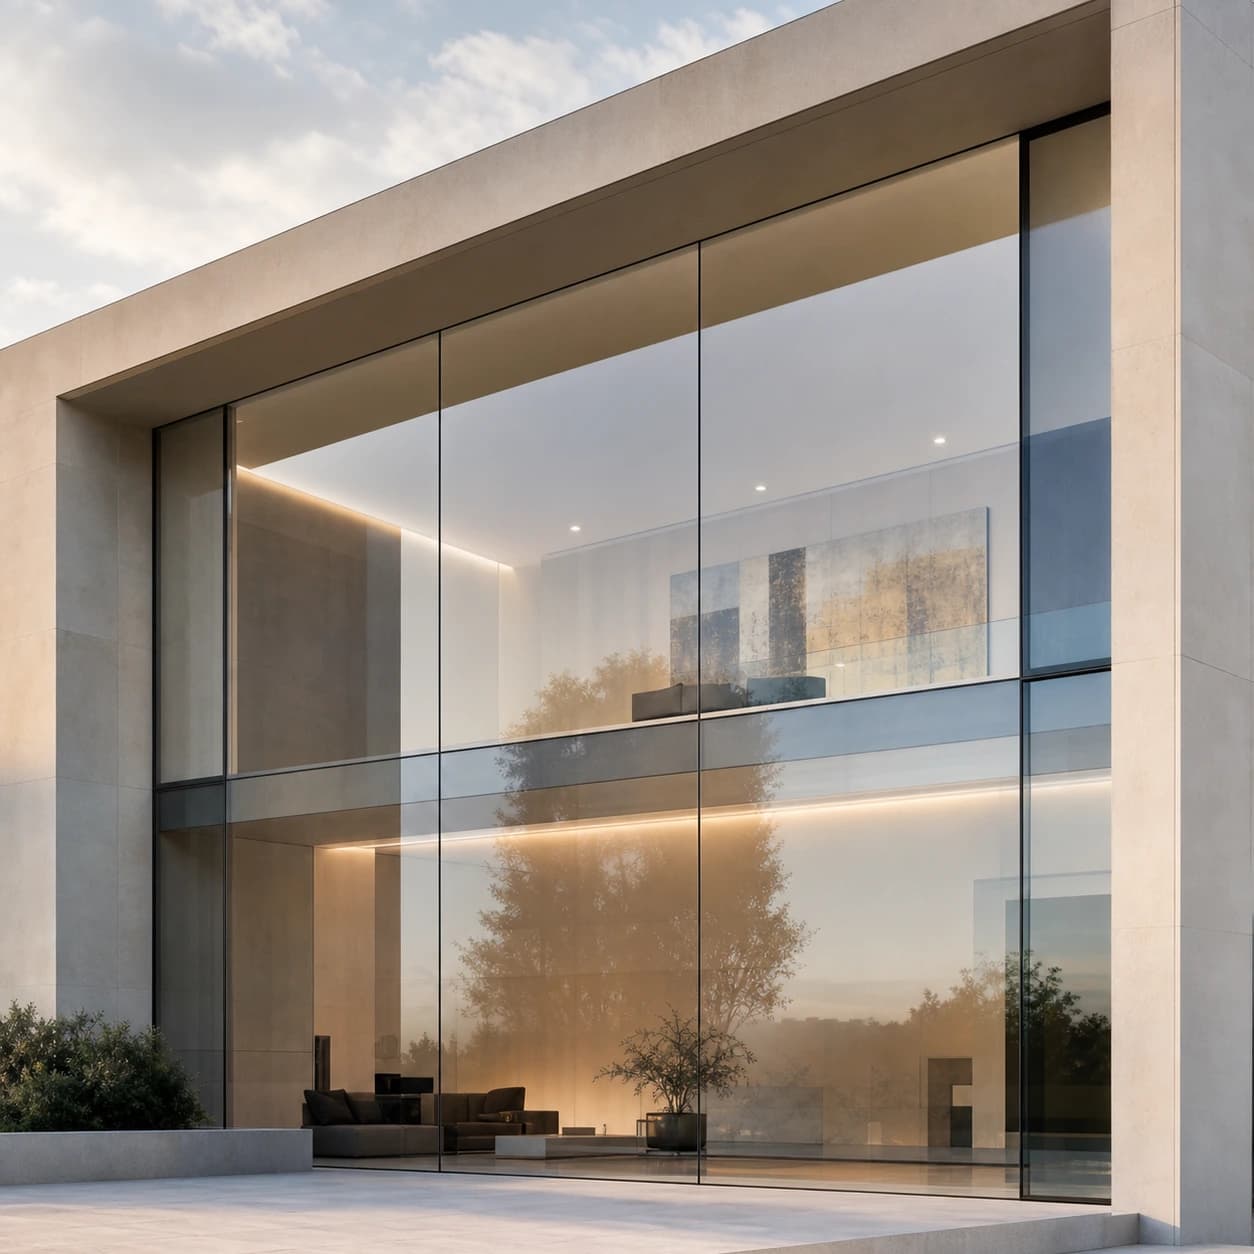
A semi-structural facade system whose external appearance is defined mainly by the glass and the joints between the panes.
Role in the project
MC Glass is a facade system; what sets it apart from MC Wall is its external appearance and the way the infill is held.
What to consider
MC Glass is a semi-structural facade system. Describing a version as fully structural requires technical confirmation of the exact construction.
Profile section
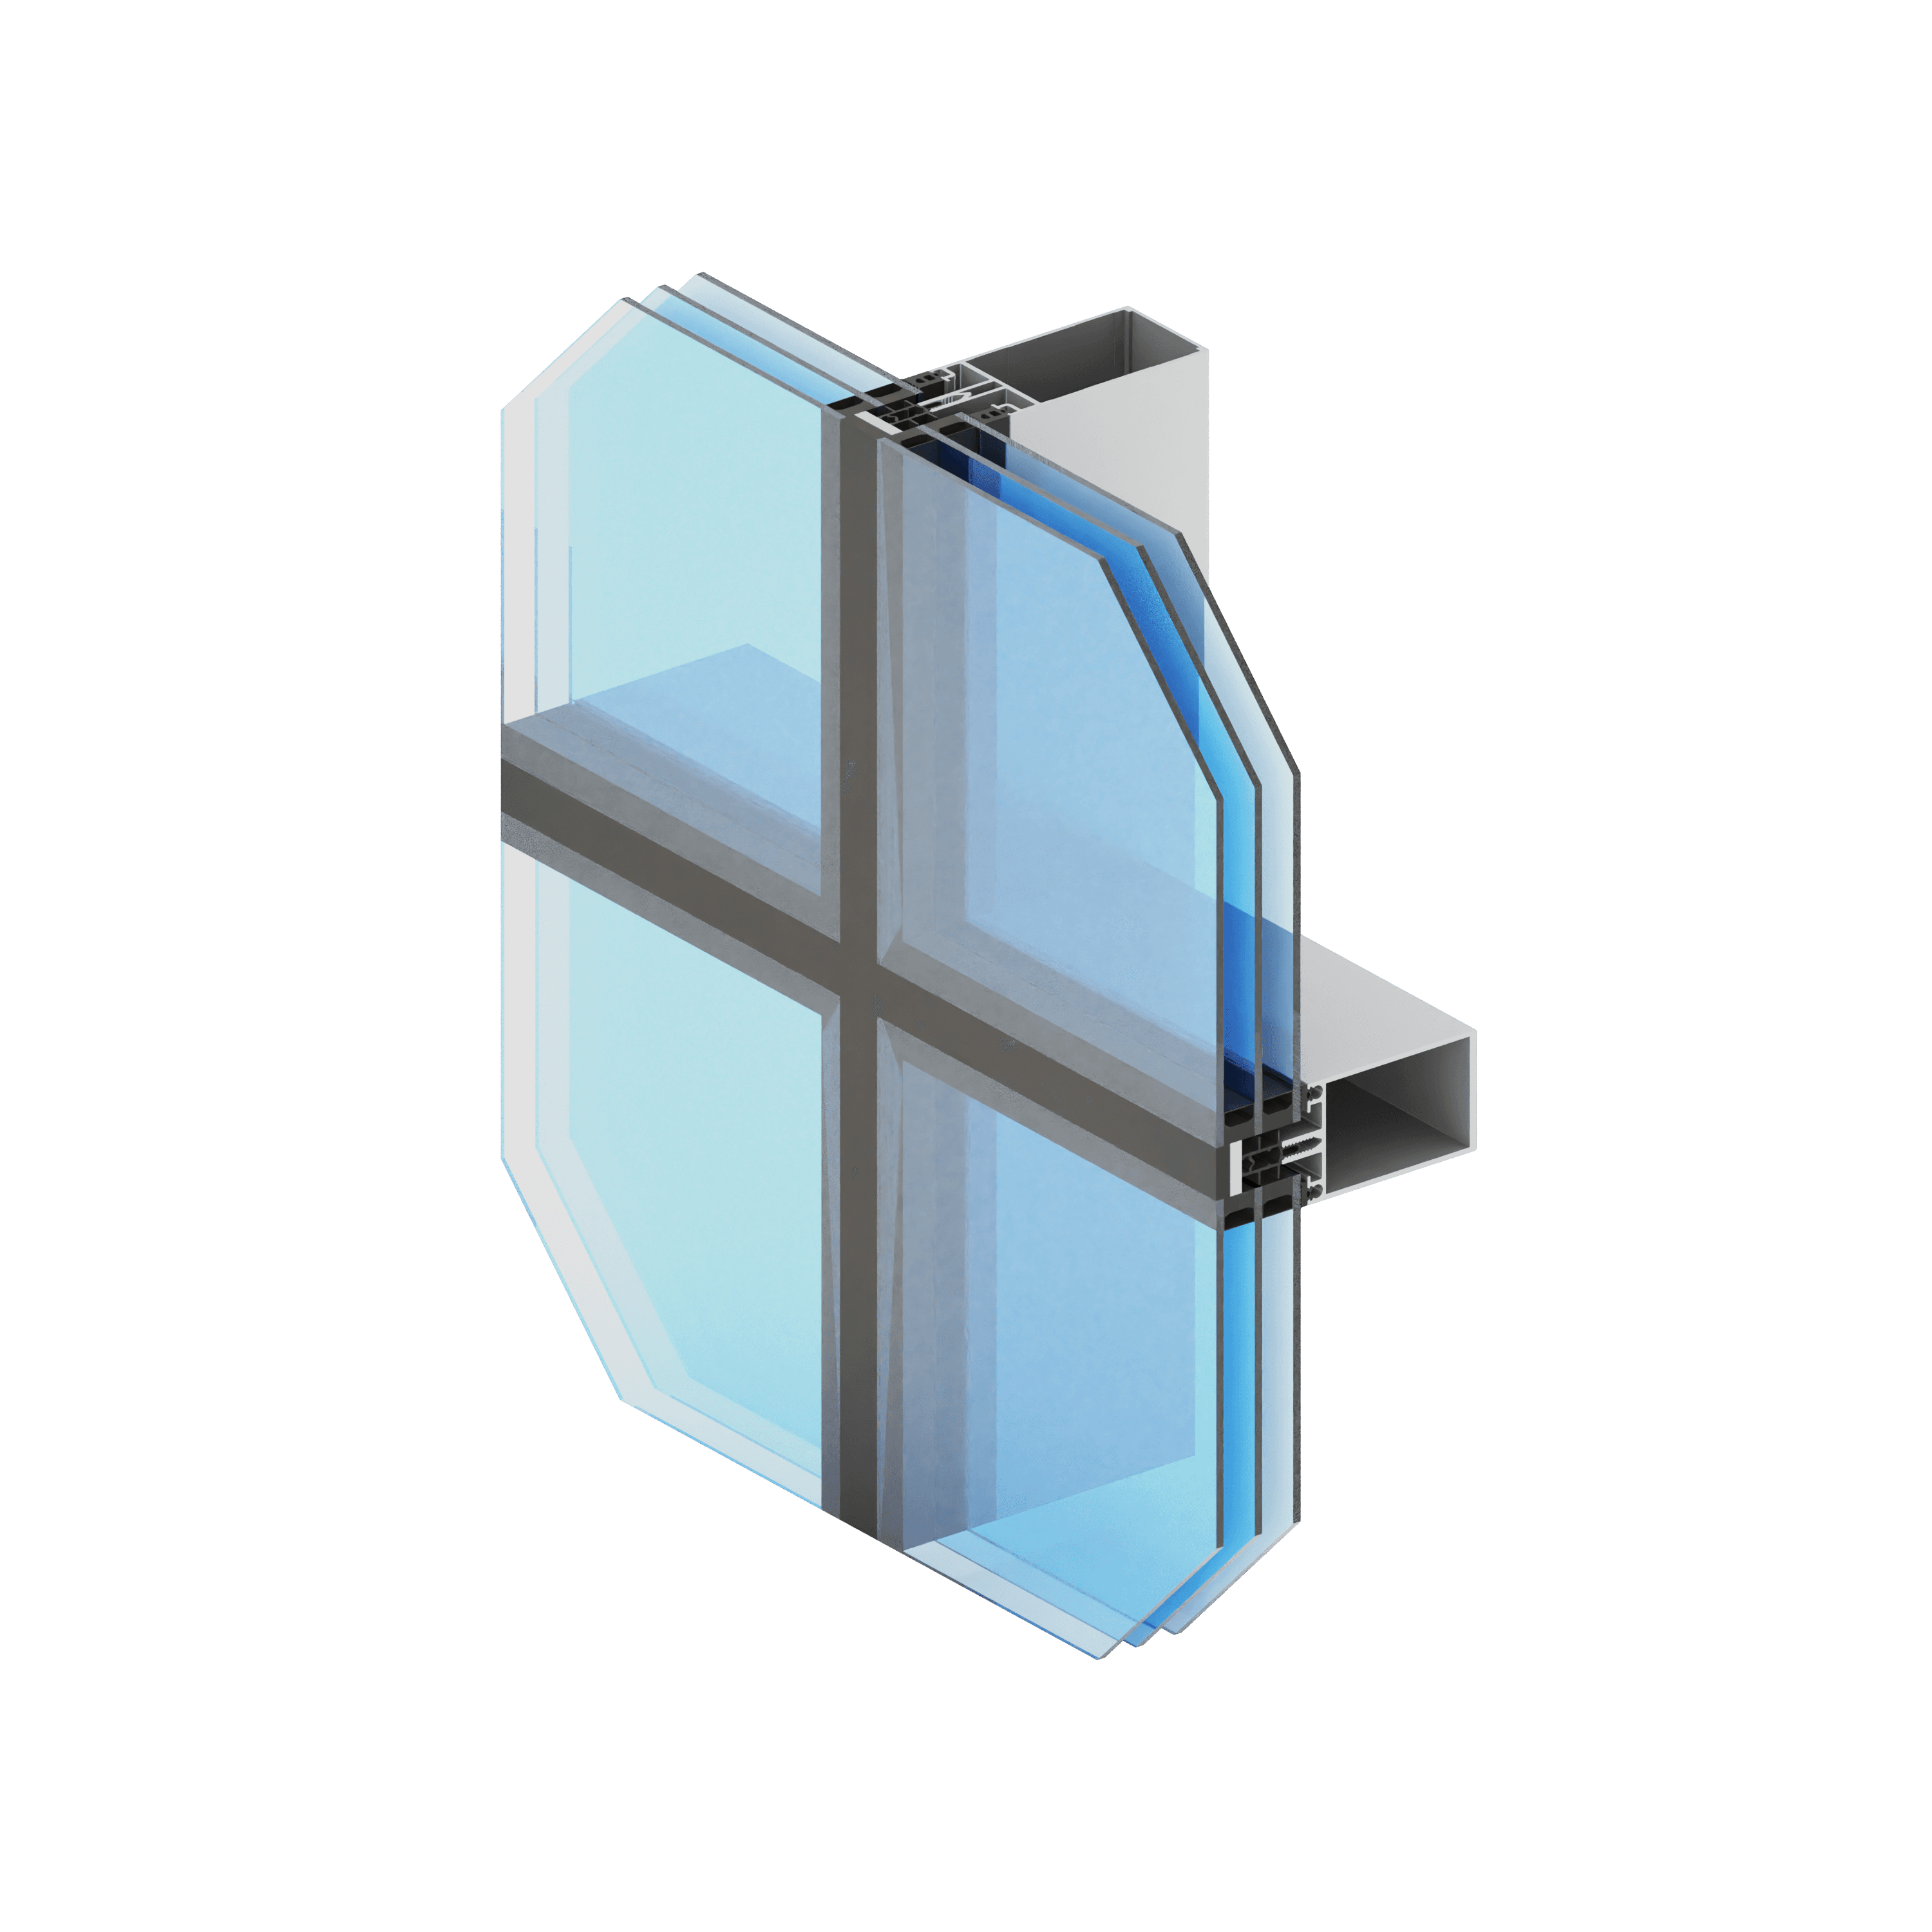
The cross-section is an illustrative view of the system. Exact dimensions and geometry are confirmed against the approved technical drawing.
Technical overview
MC Glass is not classed as fully structural curtain walling unless the relevant system detail confirms it. The classes shown come from the manufacturer’s technical data. Whether they apply to the assembly offered is confirmed by a relevant test report.
Comparable solutions
A classic mullion-and-transom aluminium curtain walling system with visible external sightlines.
View systemMullion-and-transom curtain walling with improved thermal performance, for projects with more demanding energy targets.
View systemFrequently asked questions
A semi-structural facade system whose external appearance is defined mainly by the glass and the joints between the panes.
MC Glass is a facade system; what sets it apart from MC Wall is its external appearance and the way the infill is held.
MC Glass is a semi-structural facade system. Describing a version as fully structural requires technical confirmation of the exact construction.
Sizes, glass, hardware, structural calculations, threshold and opening type are confirmed for each individual opening – only then can the system be tailored to your LUMORA project.
LUMORA · PROJECT SPECIFICATION
Sizes, glass, hardware, structural calculations, threshold and opening type are confirmed for each individual opening – only then can the system be tailored to your LUMORA project.