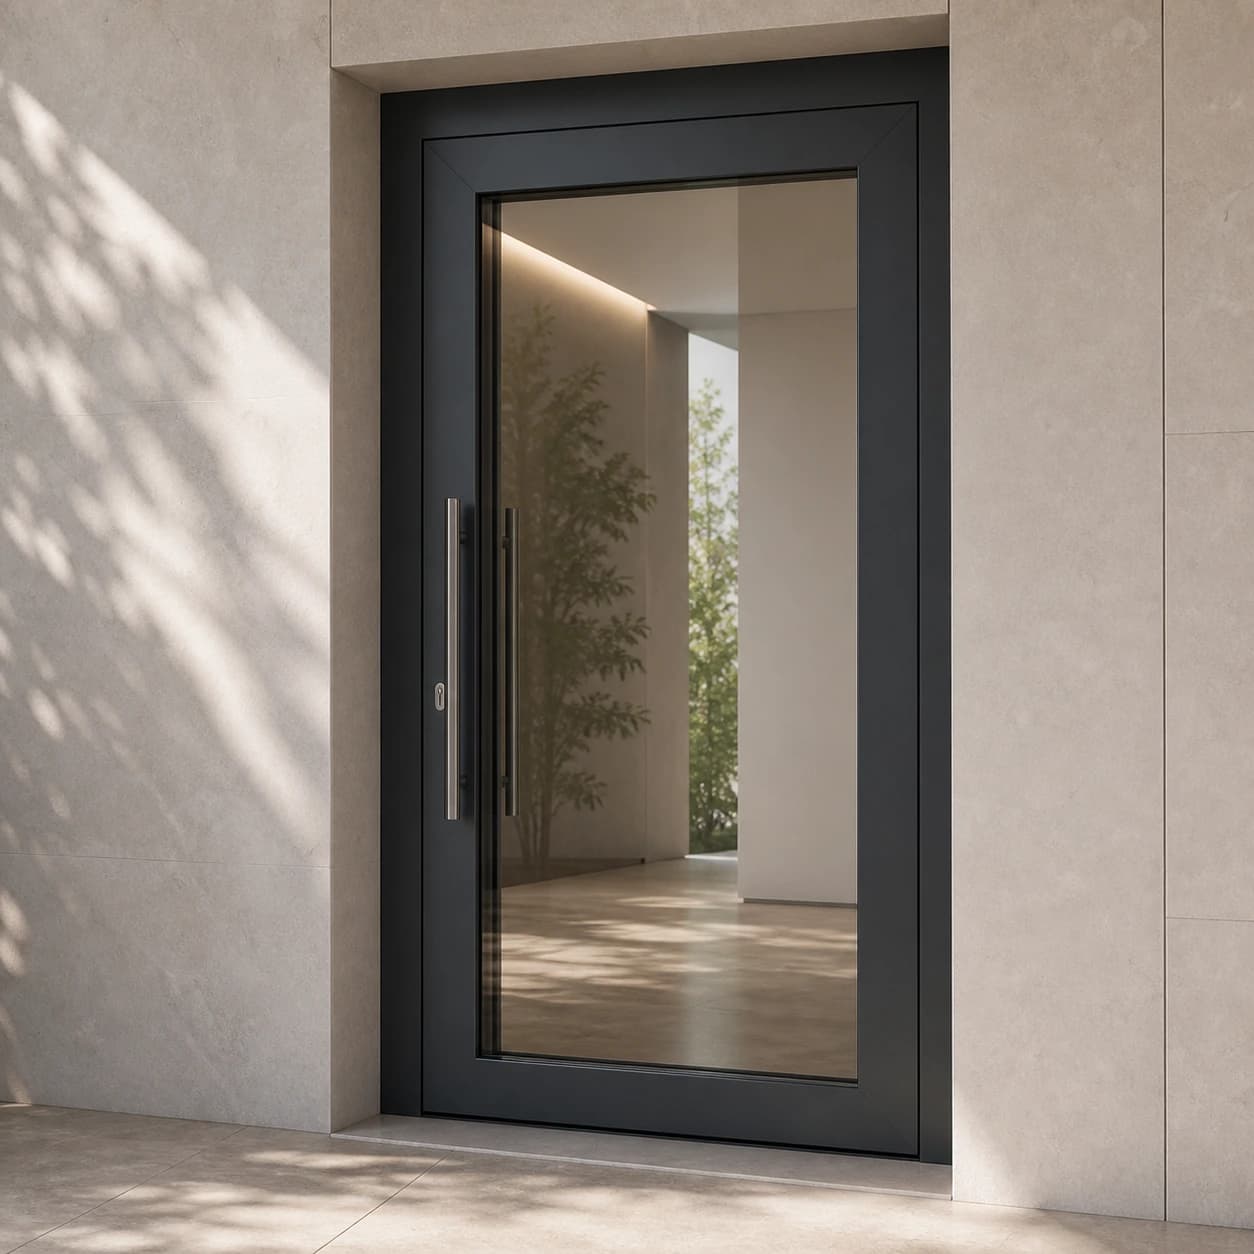
What it is
Aluminium system doors
Aluminium doors from the Imperial system family.
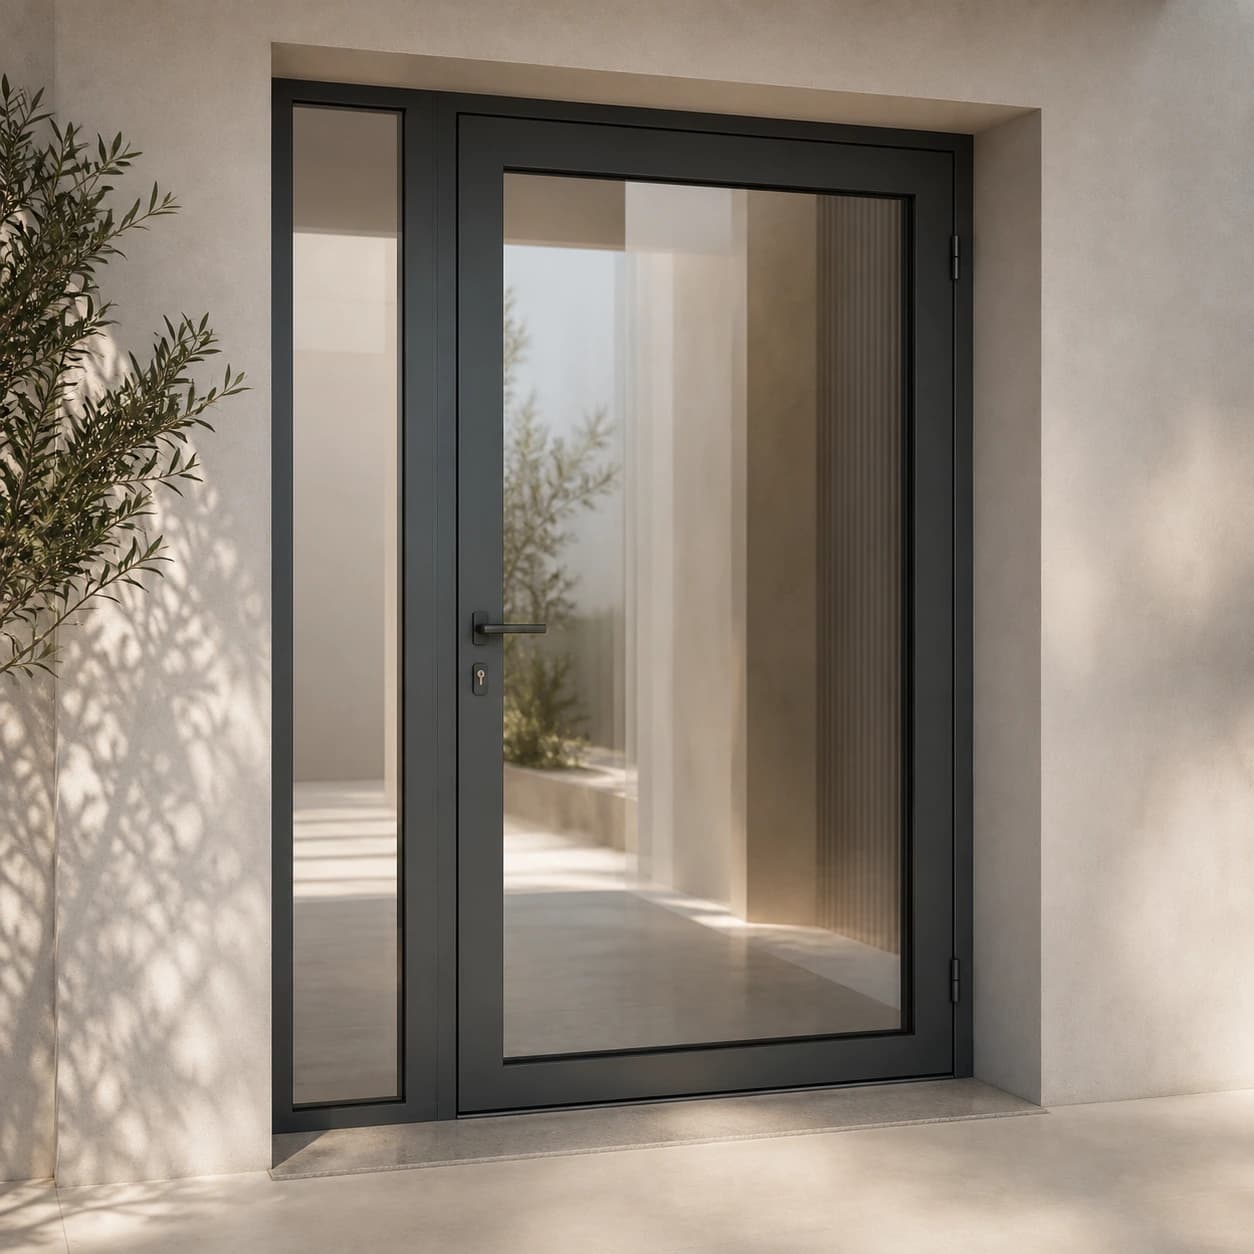
What it is
Aluminium doors from the Imperial system family.
Role in the project
Imperial 800 is a door variant within the Imperial platform.
What to consider
For the panel variant, the exact panel construction must be confirmed.
Imperial family versions
Imperial i+ is the basic window platform. SU changes how visible the sash is and OUT changes the opening direction, while Imperial 800 is the related system door – not a fourth window variant.
The basic thermally broken Imperial i+ 65 window, fixed or opening as side-hung, tilt-only or tilt and turn. It is the functional core of the Imperial family, from which the SU, OUT and door variants clearly branch off.
View version02The Imperial version for a less visible sash and a cleaner exterior line. SU has its own cross-section and is not an aesthetic add-on to the standard Imperial window.
View version03The Imperial version for projects where the sash opens outwards. OUT refers to how it opens and its special geometry, not a higher level of thermal insulation.
View version04This systemA door variant that technically belongs to the Imperial family. It is shown as a related branch, but it is specified and listed in the aluminium doors category.
This systemProfile section
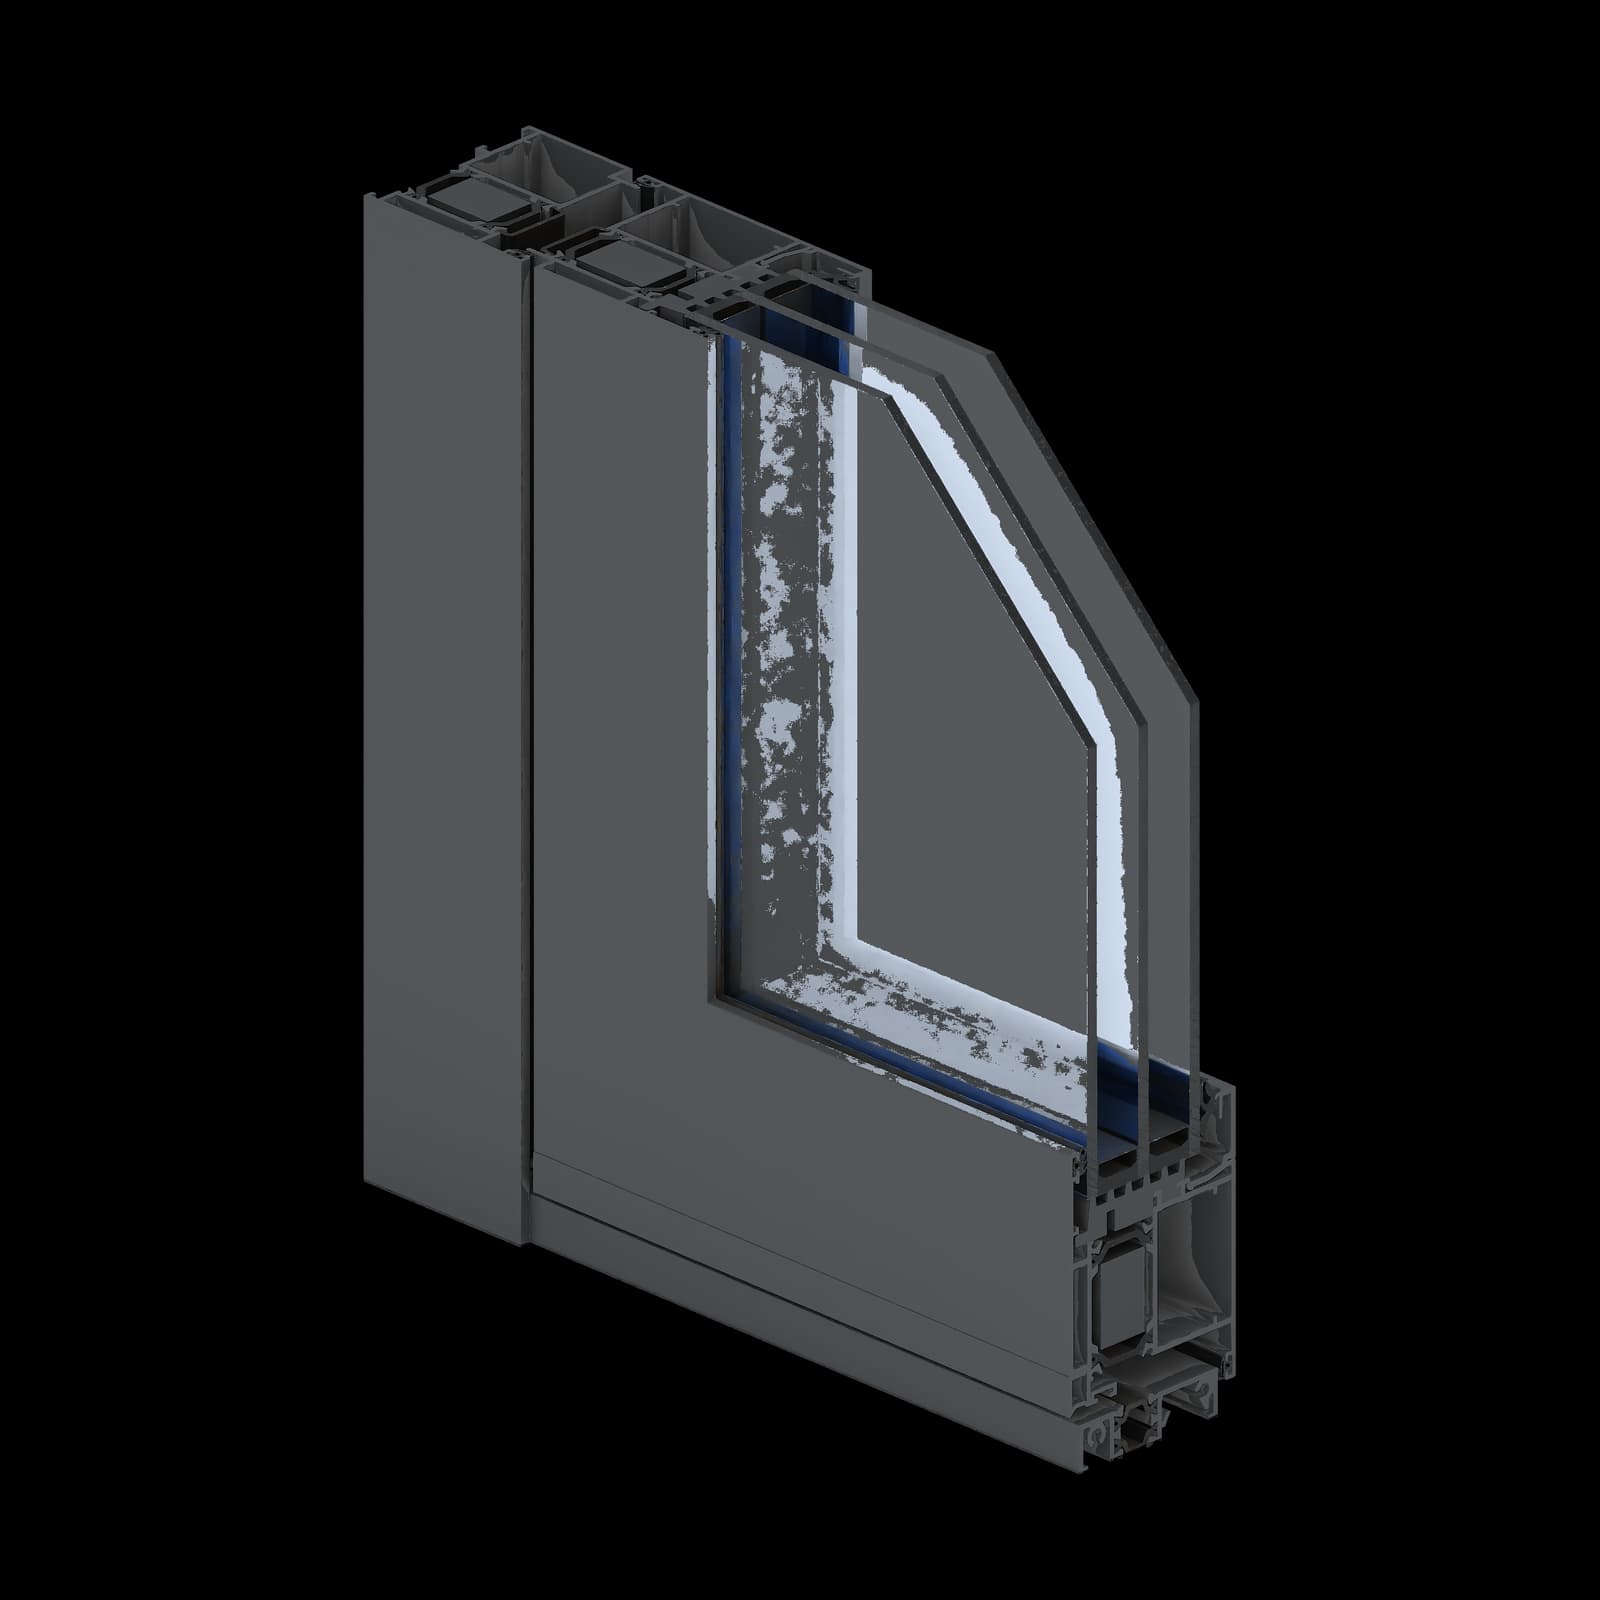
The cross-section is an illustrative view of the system. Exact dimensions and geometry are confirmed against the approved technical drawing.
Technical overview
Imperial 800 is the door variant of the system, not a separate window range.
Comparable solutions
Aluminium doors from the Superial system family.
View systemFrequently asked questions
Aluminium doors from the Imperial system family.
Imperial 800 is a door variant within the Imperial platform.
For the panel variant, the exact panel construction must be confirmed.
Sizes, glass, hardware, structural calculations, threshold and opening type are confirmed for each individual opening – only then can the system be tailored to your LUMORA project.
LUMORA · PROJECT SPECIFICATION
Sizes, glass, hardware, structural calculations, threshold and opening type are confirmed for each individual opening – only then can the system be tailored to your LUMORA project.