
1. Location and site status
State the country, town or municipality, approximate site location and whether you control the land. Add planning information, surveys and notes on access, slope or utilities when available. Location affects regulations, snow and wind loads, transport, crane access, foundations and assembly planning.
2. Model, floor plan and required area
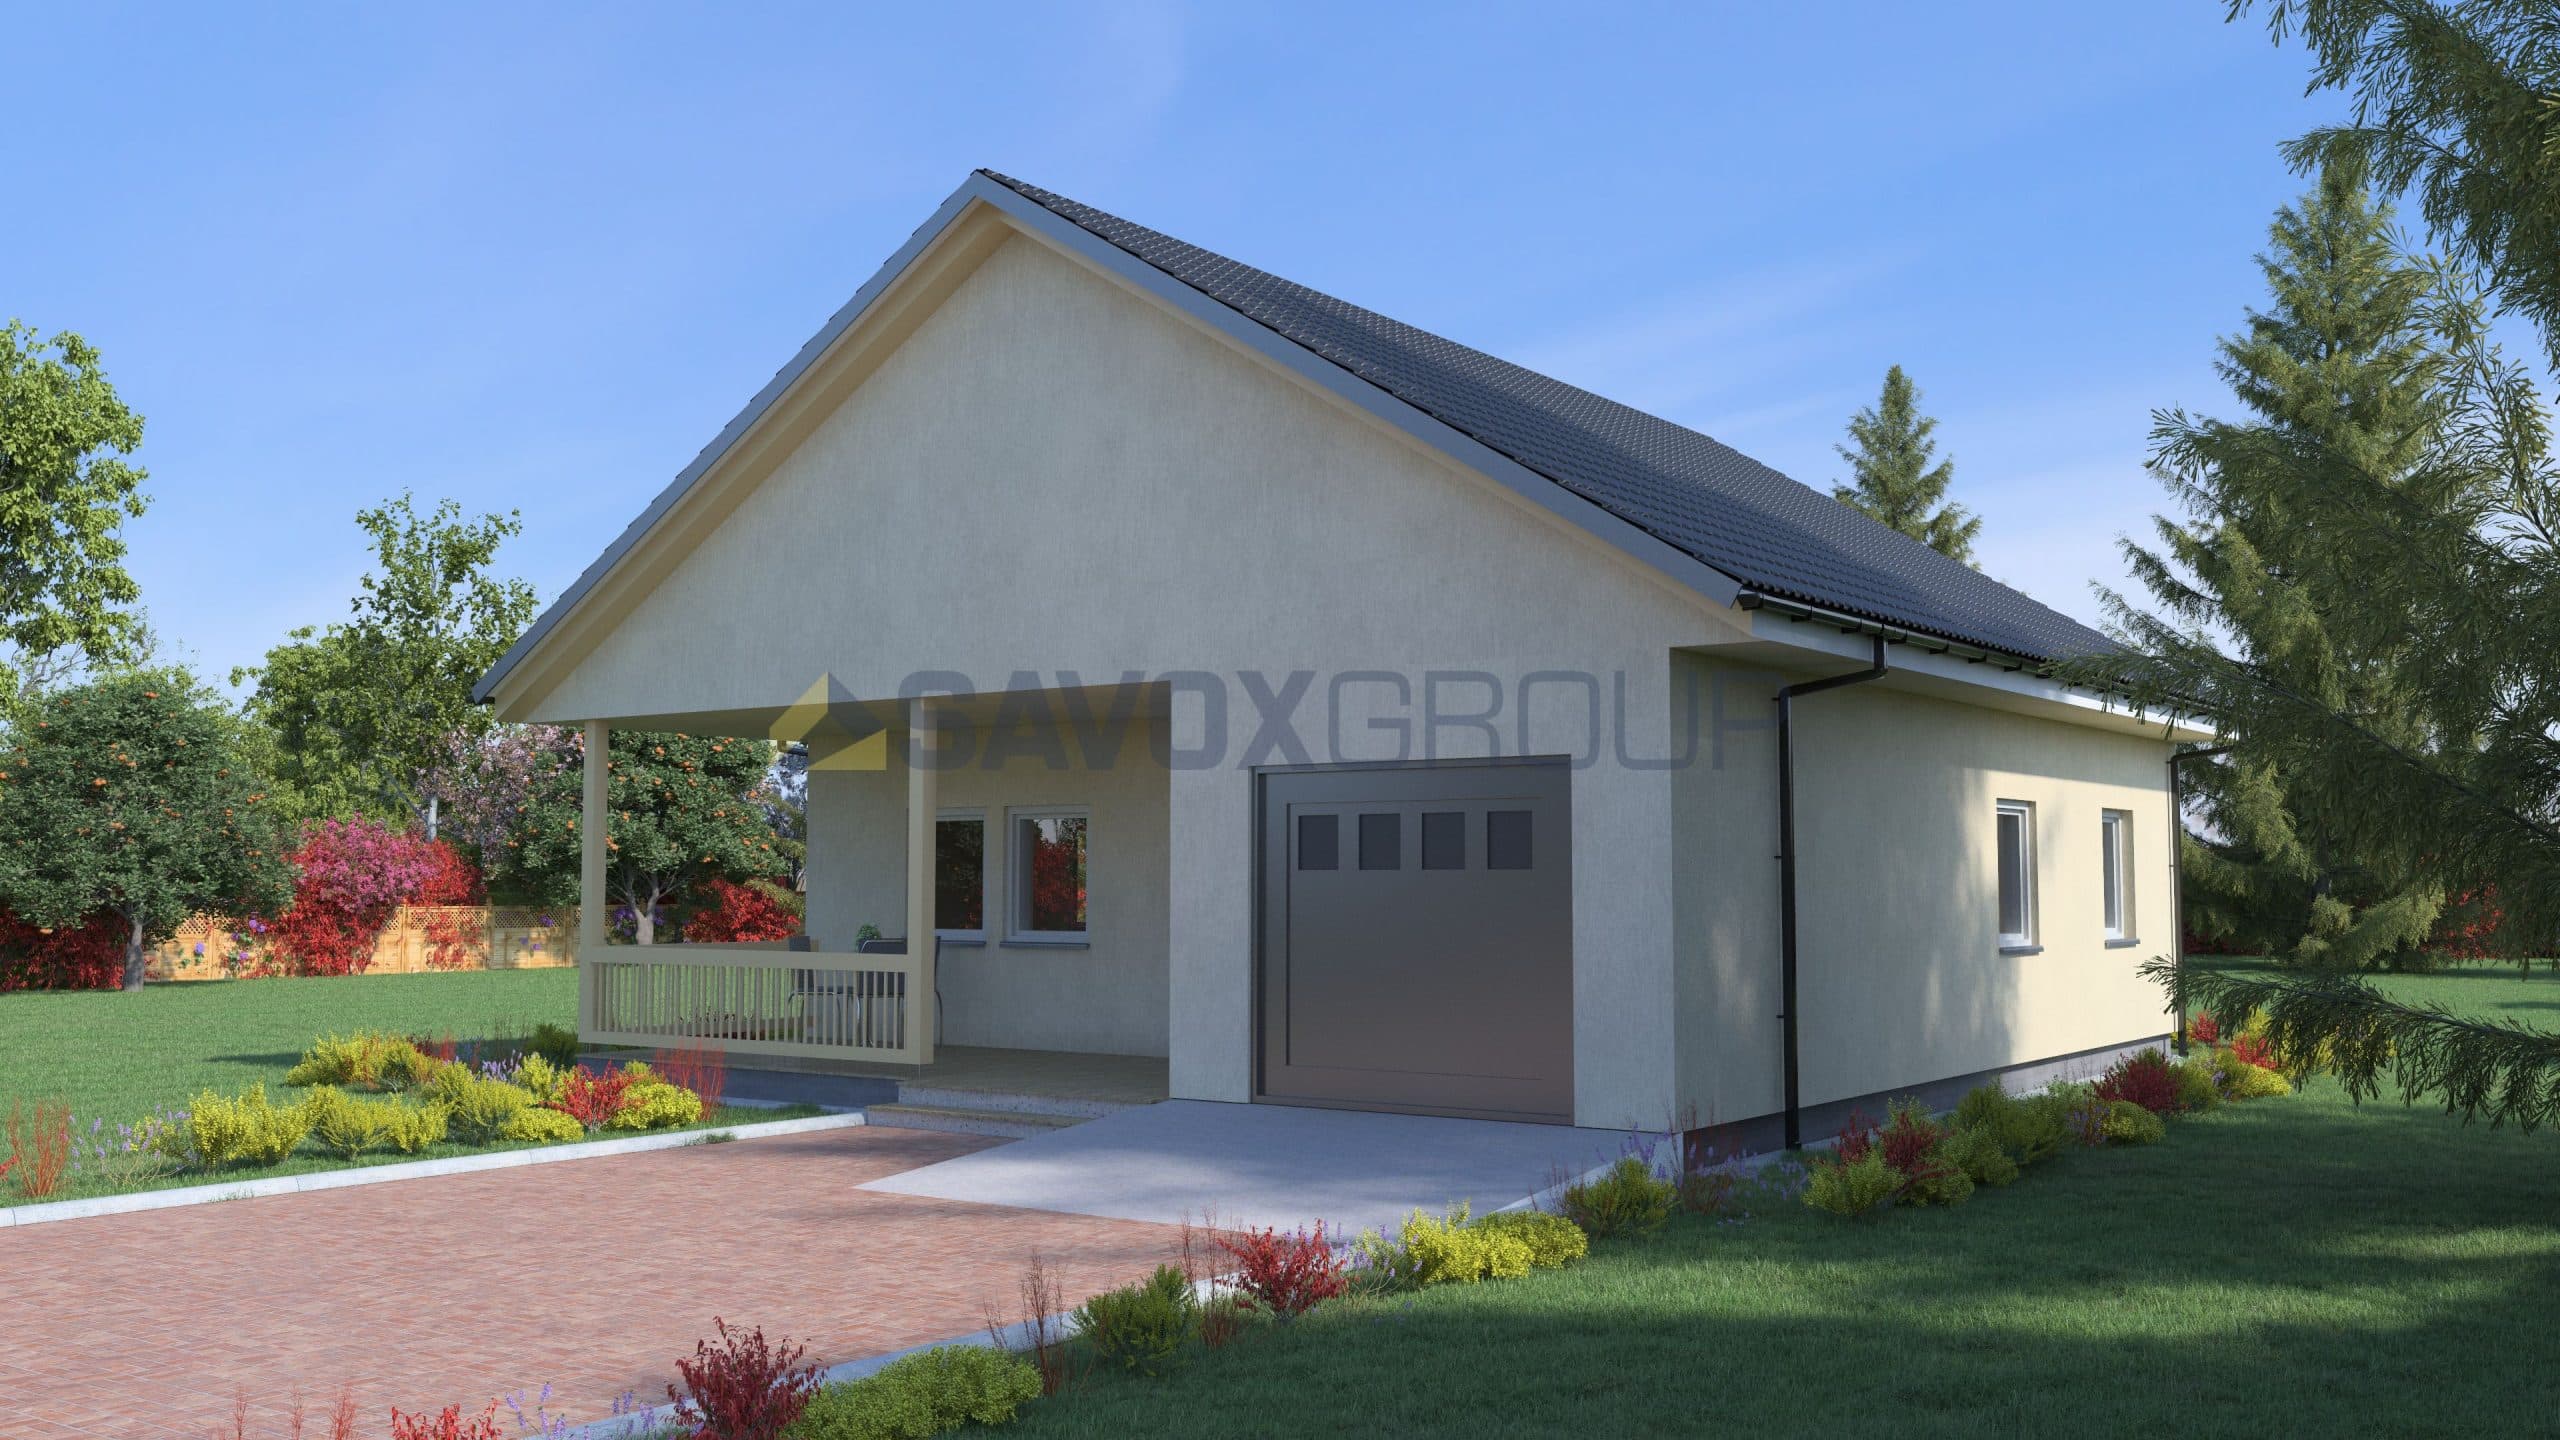
Send the closest SAVOX model or your own floor plan. Separate the gross area used to plan structure and materials from the usable net area. State the number of storeys, bedrooms, bathrooms and technical spaces, plus requirements such as a garage, covered terrace or accessible layout.
3. Wall system and performance target
The quotation must refer to a defined wall system, not merely to the phrase prefabricated house. Say whether you have selected a SAVOX system or want feasible options compared. Energy, acoustic and fire requirements are confirmed for the project and destination market.
4. The exact scope you want to compare
State whether the enquiry covers design, structure, transport, crane, assembly, roof, façade, windows, doors, services and finishes. Labels such as shell or turnkey are not specifications without an included-and-excluded schedule. Only equal scopes allow a fair comparison.
5. Budget, schedule and decision process
A budget range prevents work on a solution that is unrealistic for the client. State the preferred start and completion, financing status and whether other quotations are being reviewed. A schedule is confirmed only when design, permits, production capacity, foundations and logistics are known.
6. What happens after the first enquiry
SAVOX first checks whether the information supports a preliminary response. Confirmed items are then separated from open technical questions, a project brief is agreed and the next design level is defined. A serious quotation follows when geometry, system, scope and responsibilities are sufficiently precise.
07
First-enquiry checklist
- 01Country, town and approximate site location
- 02SAVOX model, own floor plan or functional brief
- 03Required gross and net area and number of storeys
- 04Room count and key functional requirements
- 05Selected wall system or request for comparison
- 06Required scope: design, production, transport, assembly and finishes
- 07Budget range, target schedule and available documentation
FAQ
Frequently asked questions
Can I enquire before I have a design?
Yes. A functional brief, approximate area, location and a few reference examples are enough for the first discussion. A binding quotation requires more precise design and technical documentation.
Is a target price per square metre enough?
No. A price per m² is not comparable when gross and net area, wall system, foundations, transport, assembly, joinery, services, finishes and taxes differ.
Why is the location needed before a quotation?
It determines local rules, design loads, transport distance, crane access, assembly feasibility and costs that cannot be assessed reliably without the building location.
How precise must the budget range be?
It need not be final. A range and a clear expected scope are enough to test whether the preferred model, area and specification are mutually realistic.