
External protection
A wall section must explain structure, heat, moisture, air, sound and fire, together with continuity at foundations, roofs, openings and penetrations.
Layers · junctions · evidence
A wall section must explain structure, heat, moisture, air, sound and fire, together with continuity at foundations, roofs, openings and penetrations.
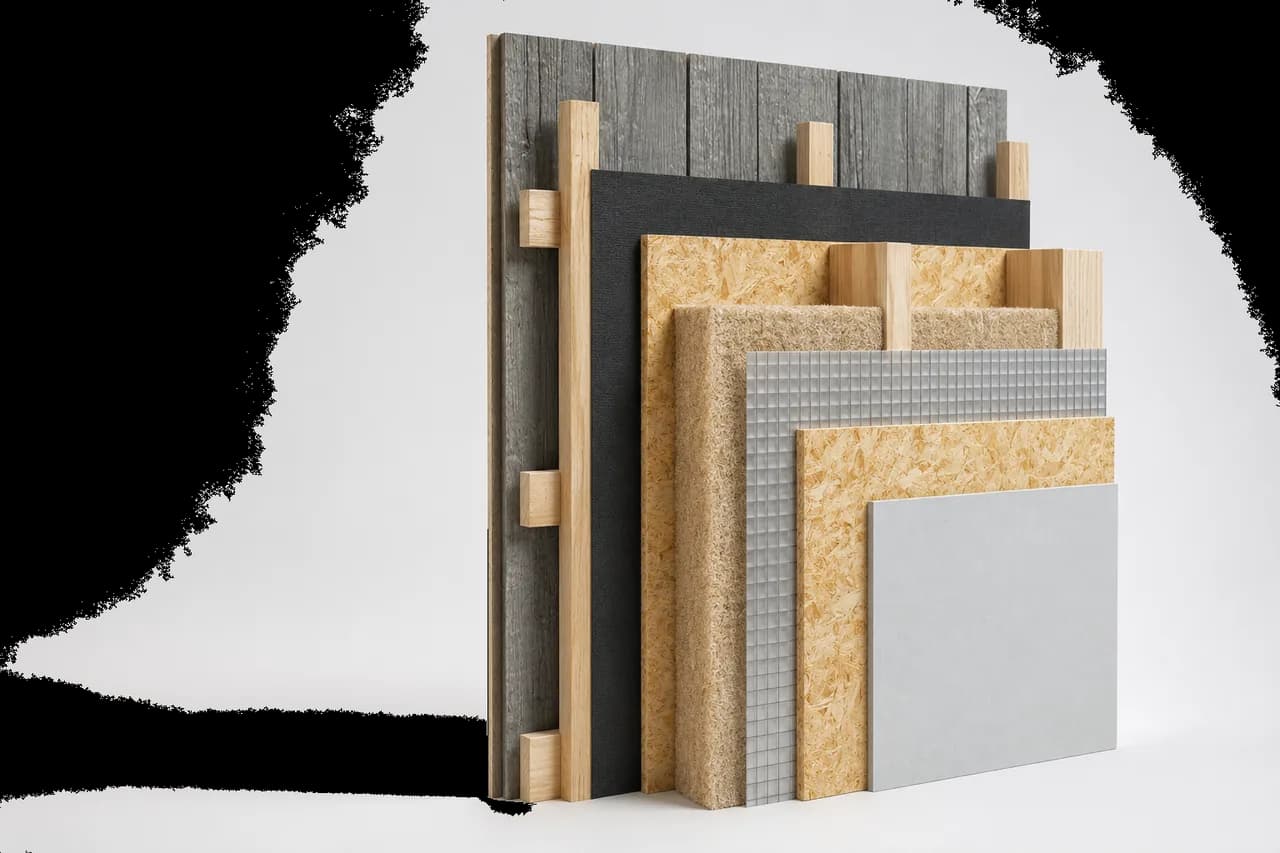
How to read the illustration
Every project requires an exact system name, layers, thicknesses, materials, details and document version.
A single material value does not prove whole-wall performance; the result depends on the build-up, junctions, dimensions and conditions of use.
Specification
A wall section must explain structure, heat, moisture, air, sound and fire, together with continuity at foundations, roofs, openings and penetrations.
A wall section must explain structure, heat, moisture, air, sound and fire, together with continuity at foundations, roofs, openings and penetrations.
A wall section must explain structure, heat, moisture, air, sound and fire, together with continuity at foundations, roofs, openings and penetrations.
A wall section must explain structure, heat, moisture, air, sound and fire, together with continuity at foundations, roofs, openings and penetrations.
A wall section must explain structure, heat, moisture, air, sound and fire, together with continuity at foundations, roofs, openings and penetrations.
A wall section must explain structure, heat, moisture, air, sound and fire, together with continuity at foundations, roofs, openings and penetrations.
Before the contract
Exact section and layer description.
Structural calculation for location and geometry.
Thermal calculation of the build-up and critical details.
Moisture, airtightness and penetration strategy.
Evidence for fire and acoustic claims.
Foundation, roof, floor, window and HST-threshold details.
Evidence before claims
U-value, sound, fire and other performance claims need a source, date, method and field of application.
A SAVOX figure should not be published unless it is clear whether it applies to one material, a reference specimen or the complete offered system.
Client questions
Odgovor mora biti vezan za potvrđenu konfiguraciju.
A single material value does not prove whole-wall performance; the result depends on the build-up, junctions, dimensions and conditions of use.
A single material value does not prove whole-wall performance; the result depends on the build-up, junctions, dimensions and conditions of use.
A single material value does not prove whole-wall performance; the result depends on the build-up, junctions, dimensions and conditions of use.
A single material value does not prove whole-wall performance; the result depends on the build-up, junctions, dimensions and conditions of use.
A single material value does not prove whole-wall performance; the result depends on the build-up, junctions, dimensions and conditions of use.
Related guides
Početak saradnje
Send the location, model or project and building requirements. The technical response should identify the system and evidence for the offered configuration.