
Low-energy prefabricated houses
Energy performance comes from the complete building: orientation, compact geometry, insulation continuity, airtightness, thermal bridges, windows, shading, ventilation, systems and verified execution.
Envelope · details · systems · demand
Energy performance comes from the complete building: orientation, compact geometry, insulation continuity, airtightness, thermal bridges, windows, shading, ventilation, systems and verified execution.
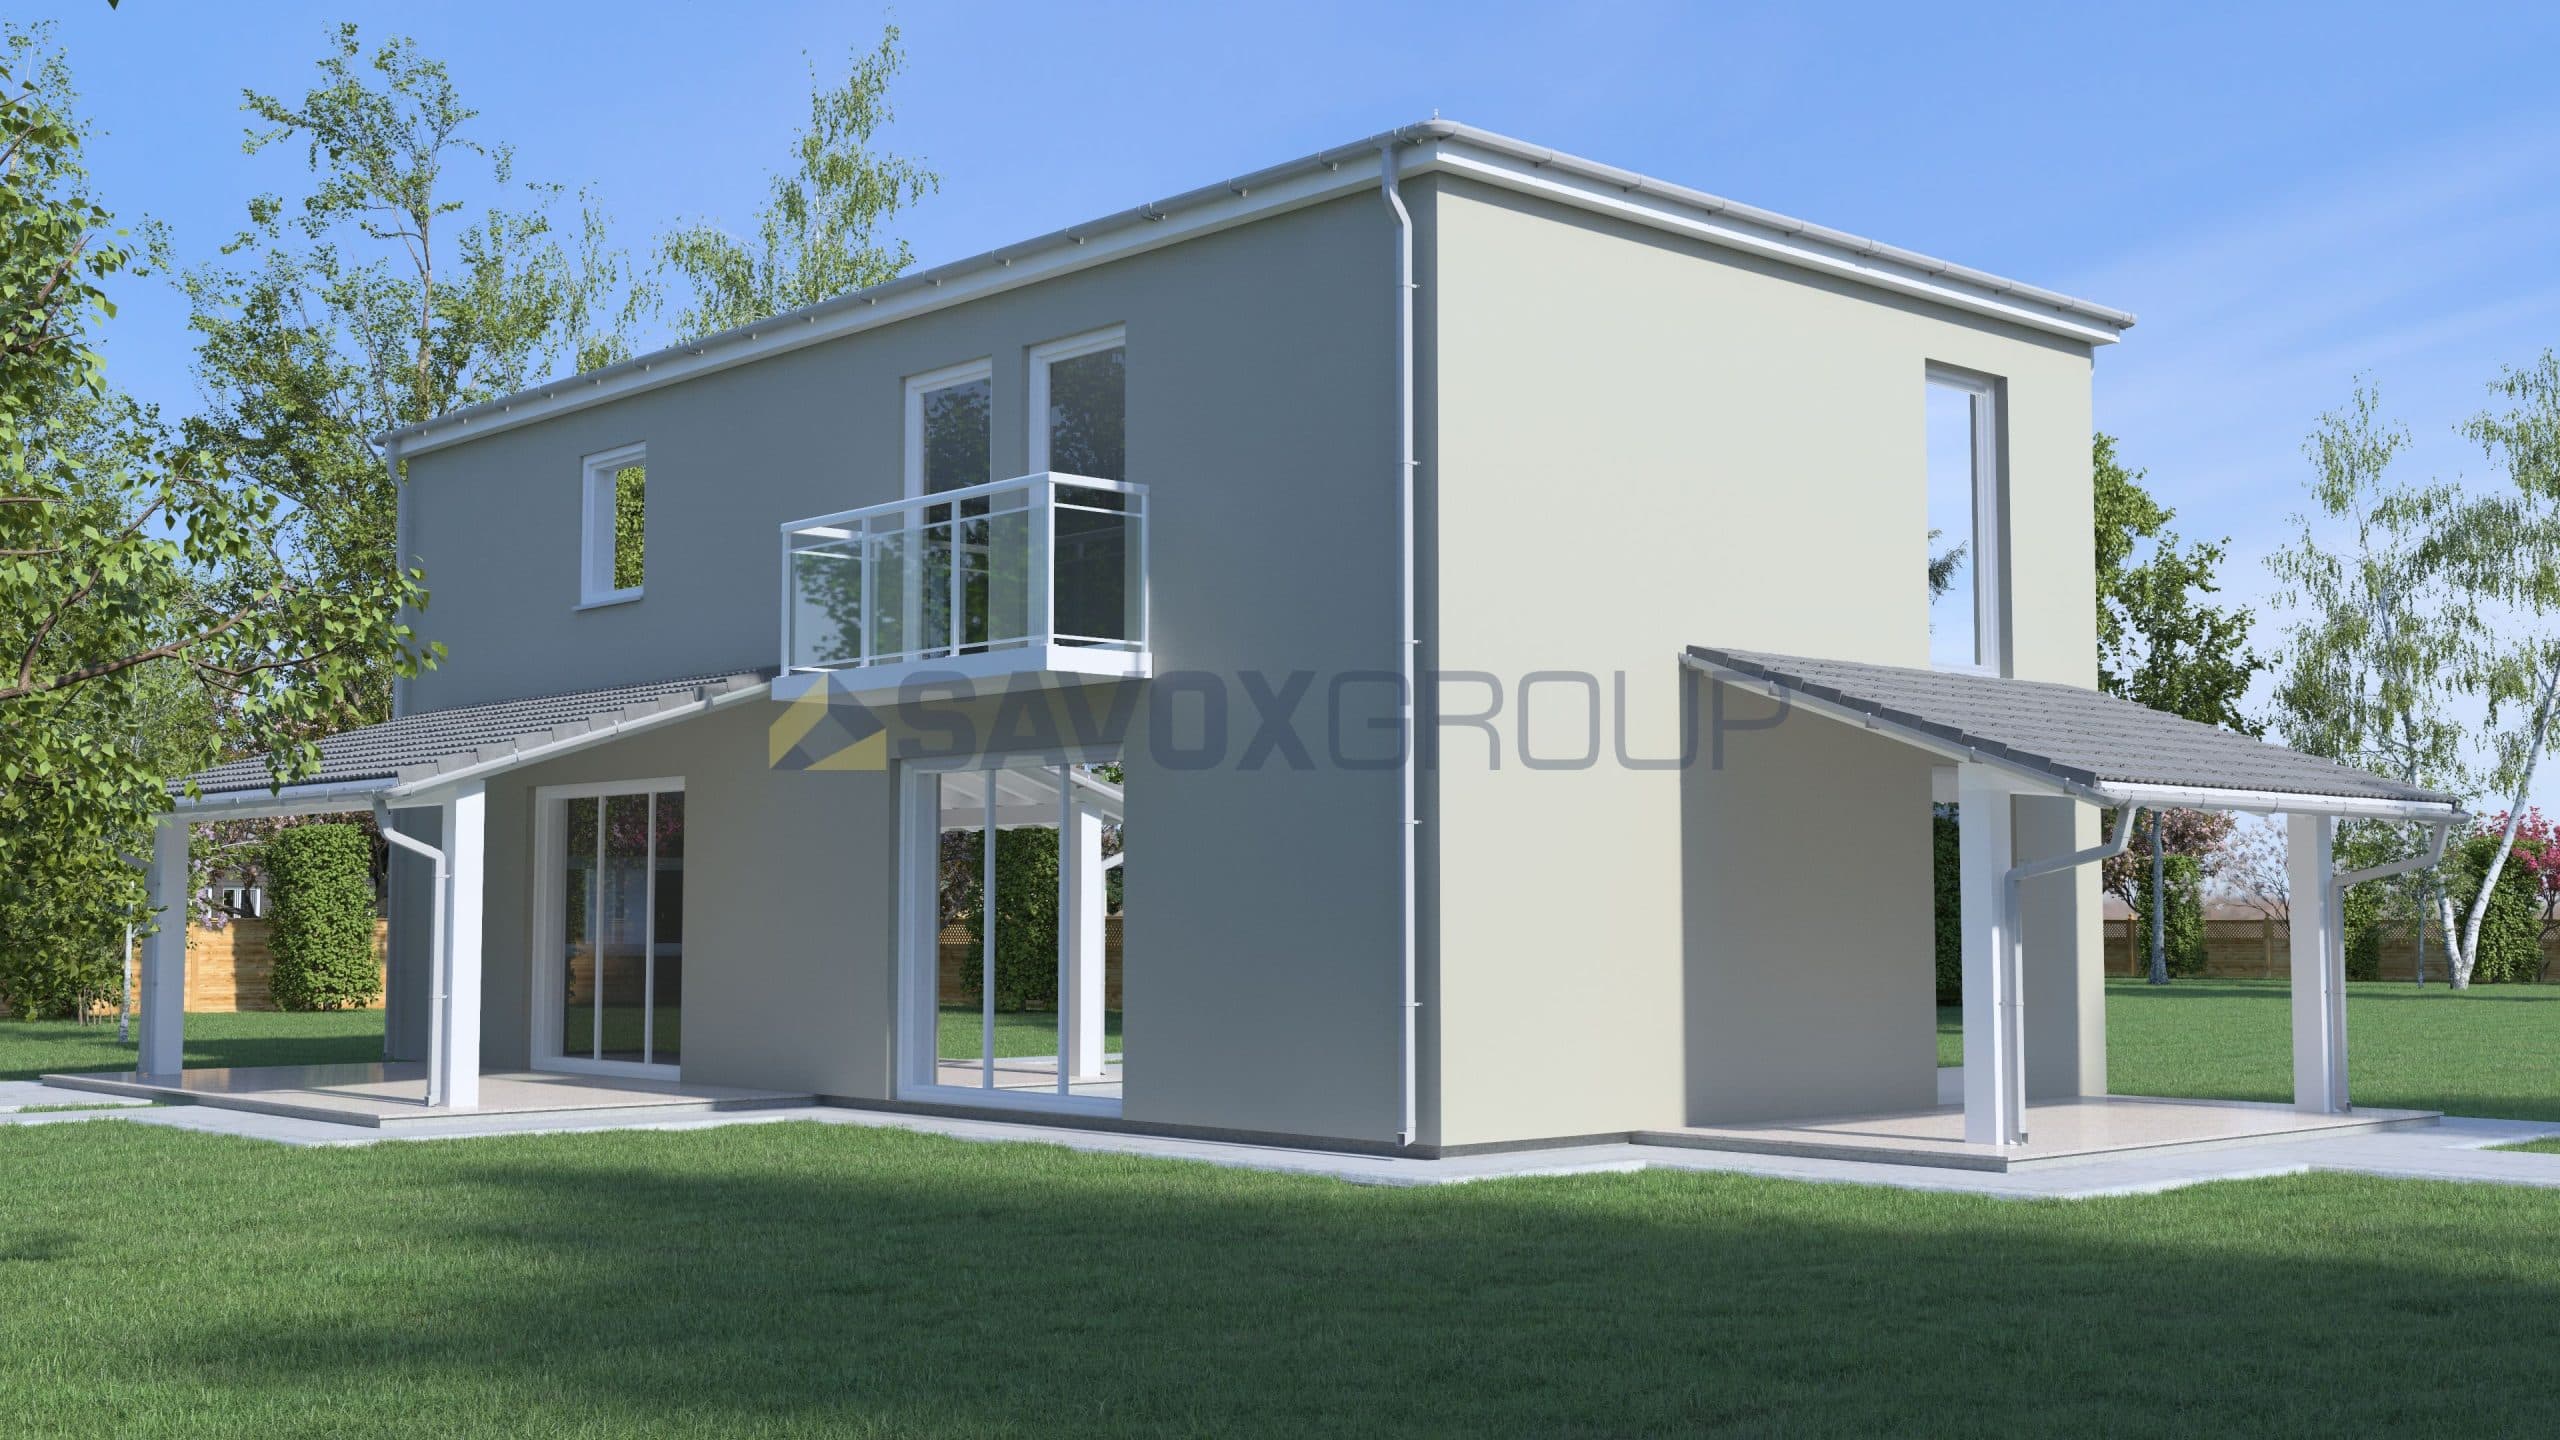
How to read the visual
Energy performance comes from the complete building: orientation, compact geometry, insulation continuity, airtightness, thermal bridges, windows, shading, ventilation, systems and verified execution.
The selected model is a design starting point. Final geometry, openings, structure and energy performance are confirmed through project documentation and local requirements.
Specification
Energy performance comes from the complete building: orientation, compact geometry, insulation continuity, airtightness, thermal bridges, windows, shading, ventilation, systems and verified execution.
Wall build-ups are defined through structural, thermal, moisture, fire and acoustic requirements. Final layers and values belong to the approved project specification.
Roof geometry and structure are checked against architecture, local snow and wind loads, drainage, insulation, airtightness and the selected finish.
The floor structure is designed as part of the complete load path and coordinated with spans, acoustics, fire requirements, services and finishes.
A coordinated programme of timber, timber-aluminium, PVC and aluminium windows, entrance and interior doors, sliding systems and stairs.
The reliable sequence runs from site data and design through approvals, engineering, factory production, foundations, logistics, assembly, services, finishes, inspection and handover.
Claims are supported by applicable project documents, product declarations, certificates and test reports confirmed for the selected product and market.
Before the contract
Location, design, structural requirements, transport, assembly, services and finishes are checked for each project. Unconfirmed market-specific prices or obligations are never presented as facts.
The selected model is a design starting point. Final geometry, openings, structure and energy performance are confirmed through project documentation and local requirements.
Wall build-ups are defined through structural, thermal, moisture, fire and acoustic requirements. Final layers and values belong to the approved project specification.
A coordinated programme of timber, timber-aluminium, PVC and aluminium windows, entrance and interior doors, sliding systems and stairs.
The reliable sequence runs from site data and design through approvals, engineering, factory production, foundations, logistics, assembly, services, finishes, inspection and handover.
Claims are supported by applicable project documents, product declarations, certificates and test reports confirmed for the selected product and market.
Evidence before claims
Energy performance comes from the complete building: orientation, compact geometry, insulation continuity, airtightness, thermal bridges, windows, shading, ventilation, systems and verified execution.
Wall build-ups are defined through structural, thermal, moisture, fire and acoustic requirements. Final layers and values belong to the approved project specification.
Investor questions
Energy performance belongs to the exact location and agreed configuration, not to a system name alone.
Energy performance comes from the complete building: orientation, compact geometry, insulation continuity, airtightness, thermal bridges, windows, shading, ventilation, systems and verified execution.
Wall build-ups are defined through structural, thermal, moisture, fire and acoustic requirements. Final layers and values belong to the approved project specification.
A coordinated programme of timber, timber-aluminium, PVC and aluminium windows, entrance and interior doors, sliding systems and stairs.
The reliable sequence runs from site data and design through approvals, engineering, factory production, foundations, logistics, assembly, services, finishes, inspection and handover.
Claims are supported by applicable project documents, product declarations, certificates and test reports confirmed for the selected product and market.
Related guides
Početak saradnje
Send the location, model or plan, openings and desired scope. A serious response starts with calculation and a verifiable configuration.